Five Richmond
84 Glen Avenue
84 Glen Avenue
84 Glen Avenue
84 Glen Avenue
84 Glen Avenue
84 Glen Avenue
84 Glen Avenue
84 Glen Avenue
84 Glen Avenue
84 Glen Avenue
84 Glen Avenue
84 Glen Avenue
84 Glen Avenue
84 Glen Avenue
84 Glen Avenue
84 Glen Avenue
84 Glen Avenue
84 Glen Avenue
84 Glen Avenue
84 Glen Avenue
84 Glen Avenue
84 Glen Avenue
84 Glen Avenue
84 Glen Avenue
84 Glen Avenue
84 Glen Avenue
84 Glen Avenue
84 Glen Avenue
84 Glen Avenue
84 Glen Avenue
84 Glen Avenue
84 Glen Avenue
84 Glen Avenue
84 Glen Avenue
84 Glen Avenue
VIEW PHOTOS
Courtesy of Residential Properties Ltd., 401-527-6745
$629,000

84 Glen Avenue

4 Beds 2 Baths 1,615 Sq.Ft. 5,750 Sq.Ft.

Description

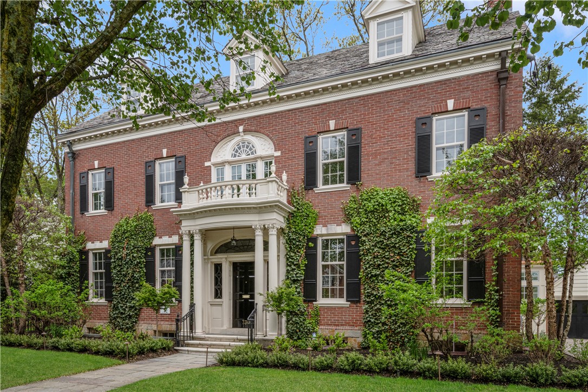
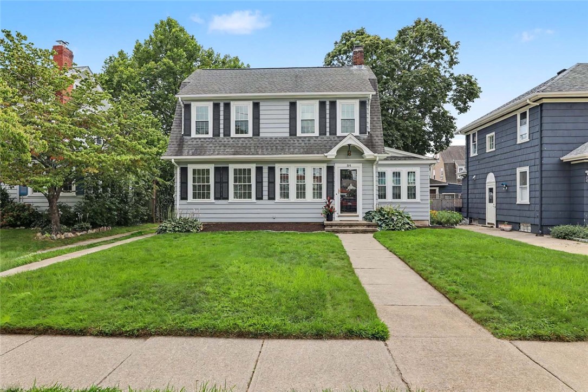
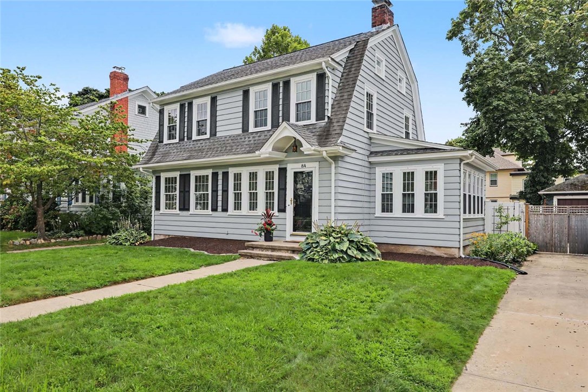
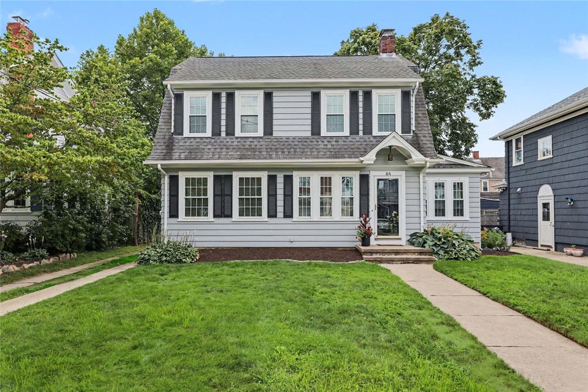
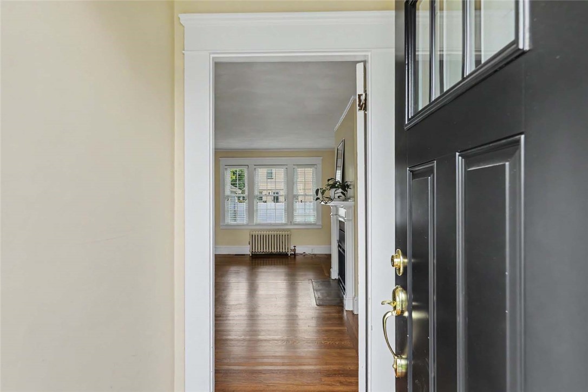
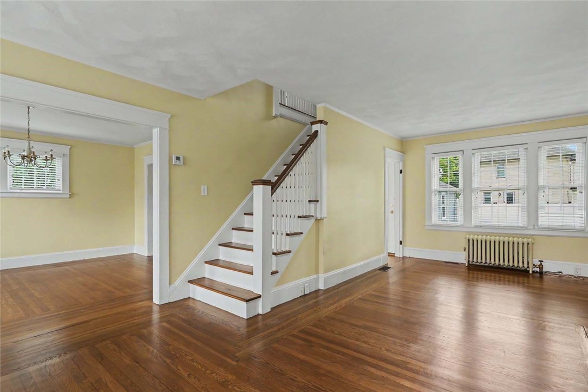
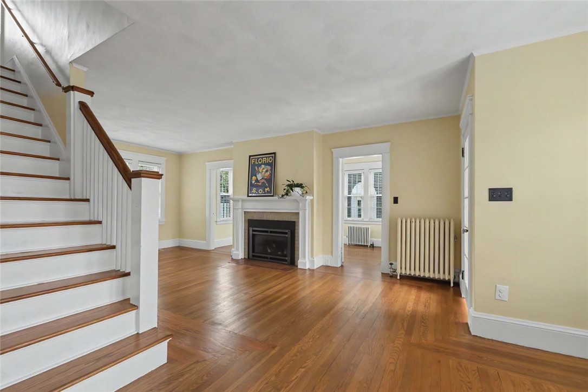
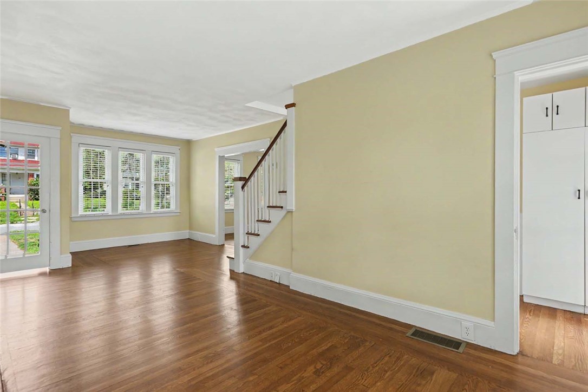
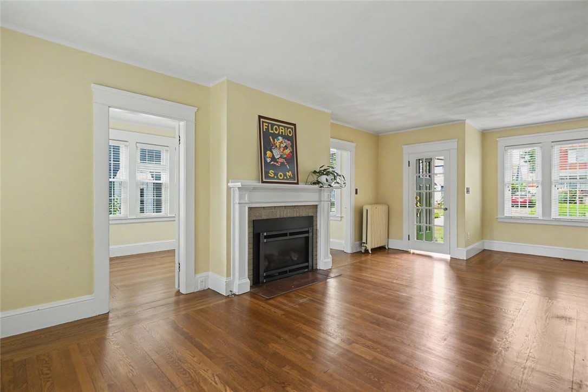
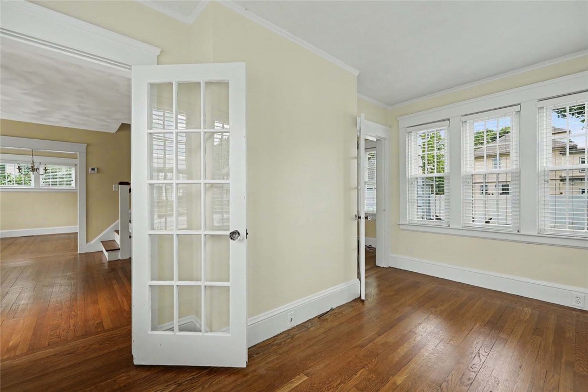
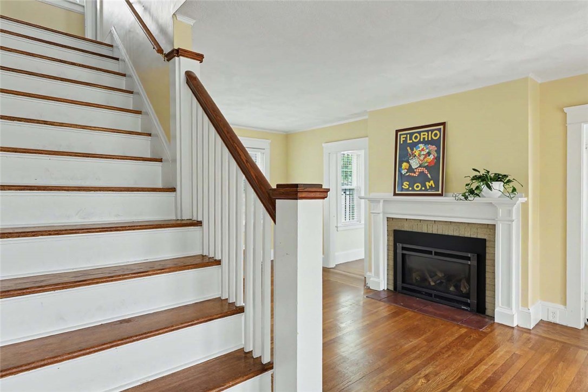
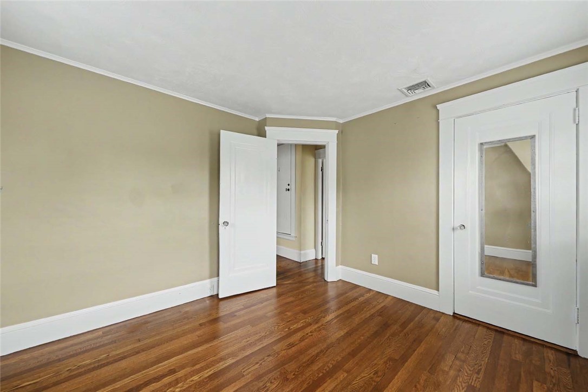
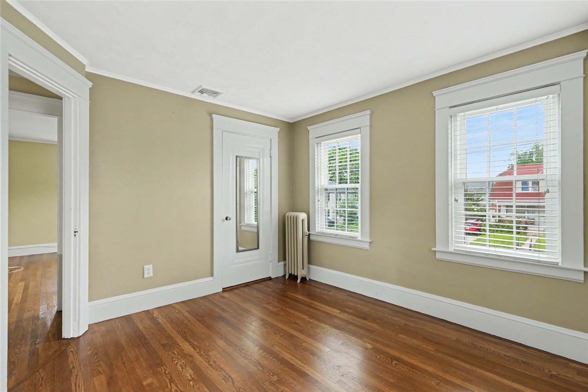
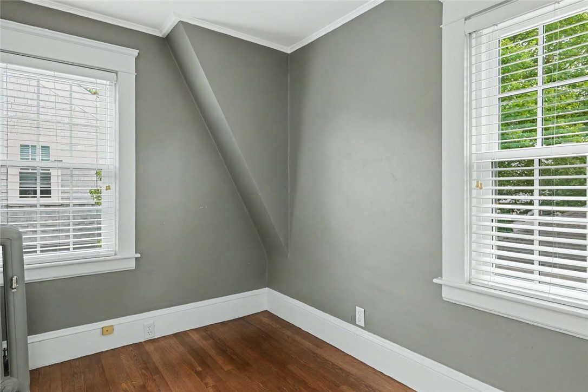
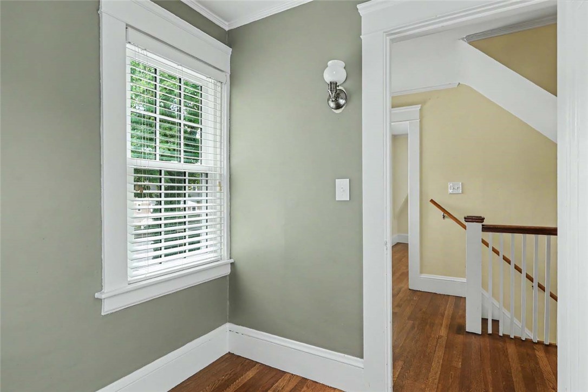
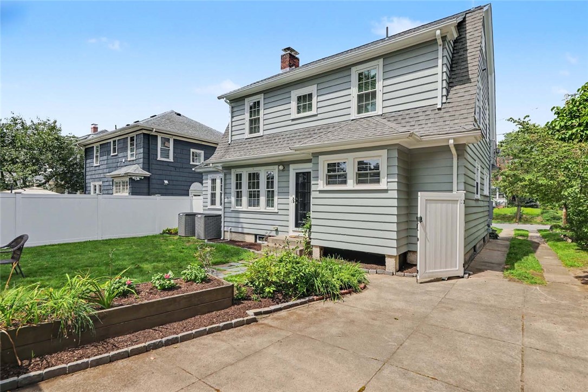
84 Glen Avenue is a wonderful Colonial in the heart of Edgewood, filled with natural light, beautiful hardwood floors, and original details throughout.

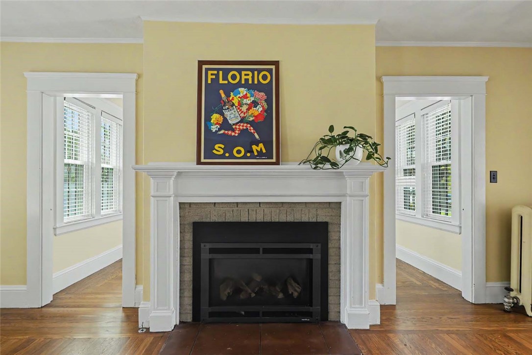
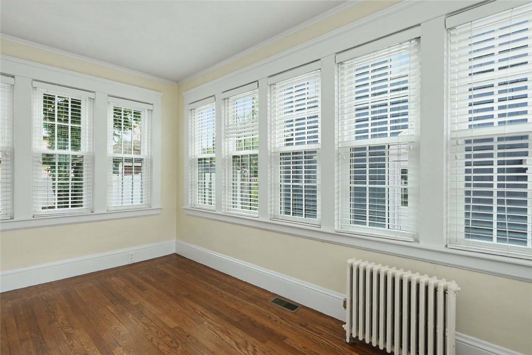
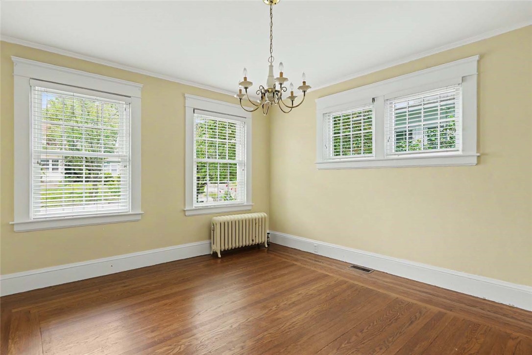
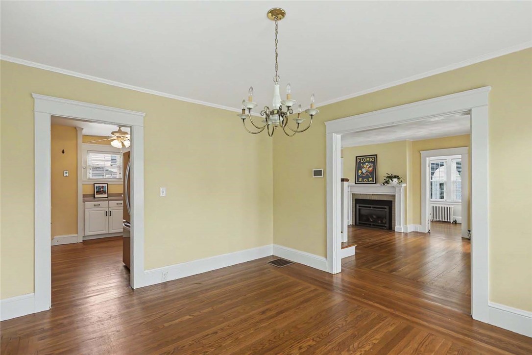
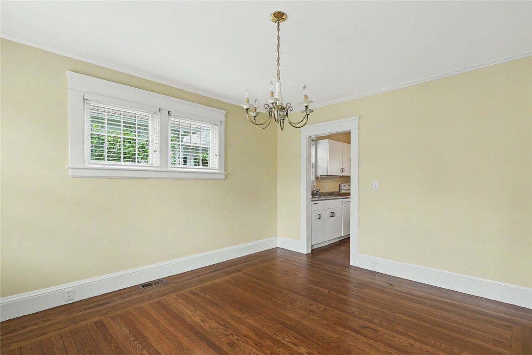
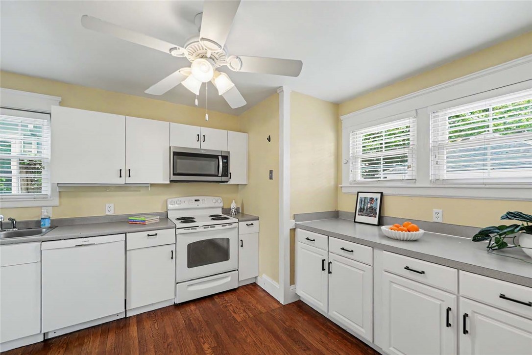
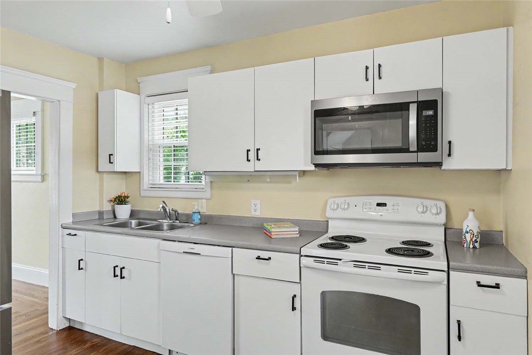
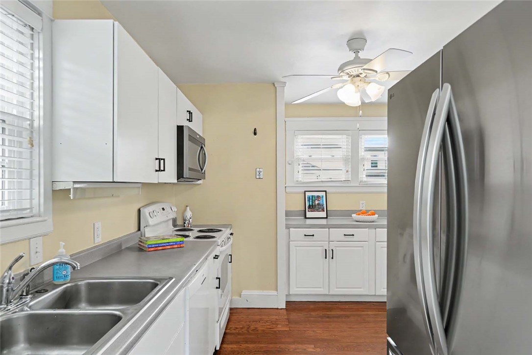
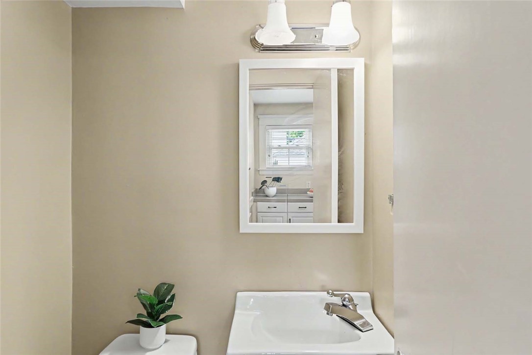
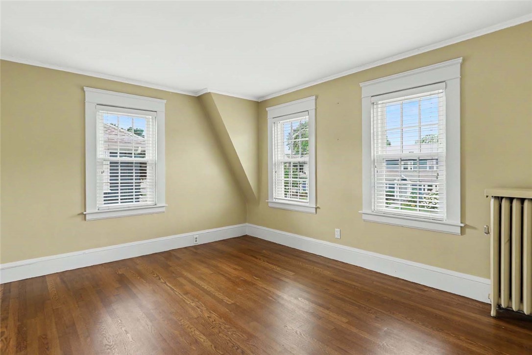
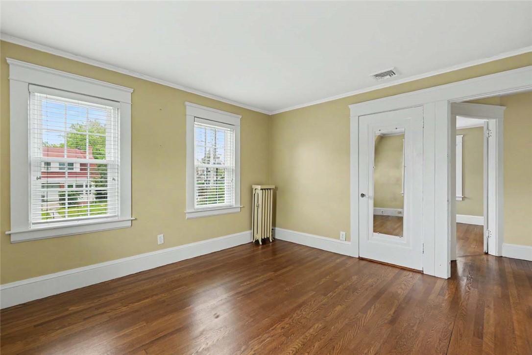
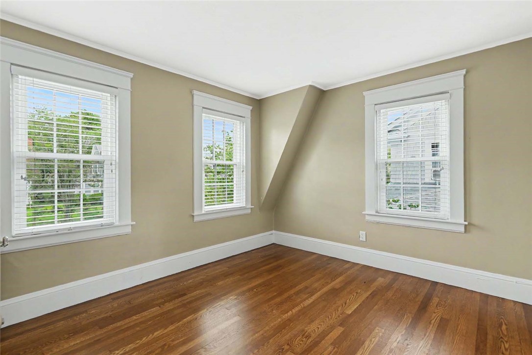
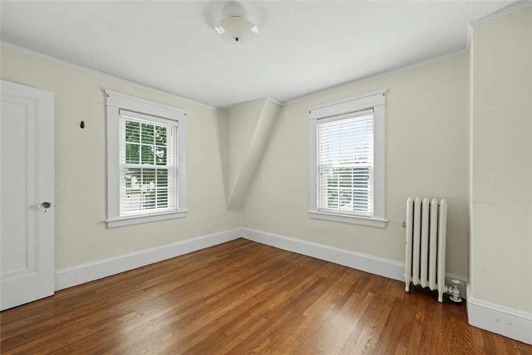
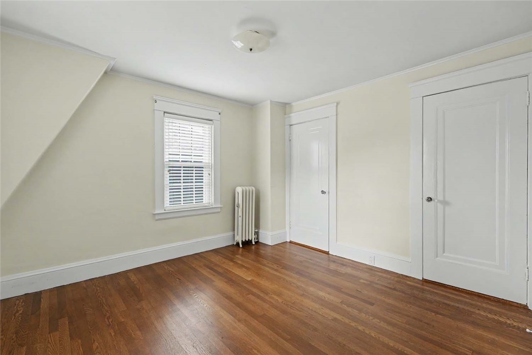
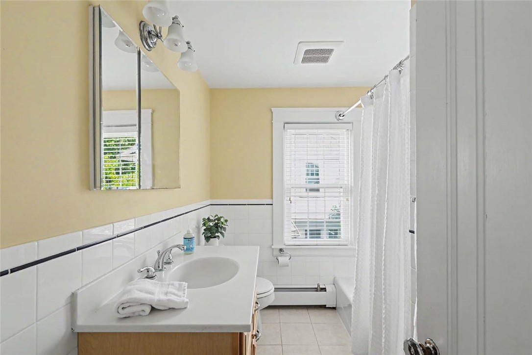
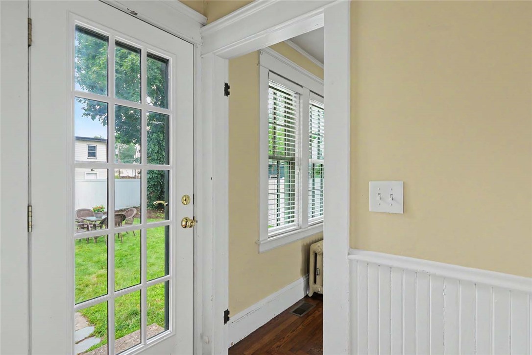
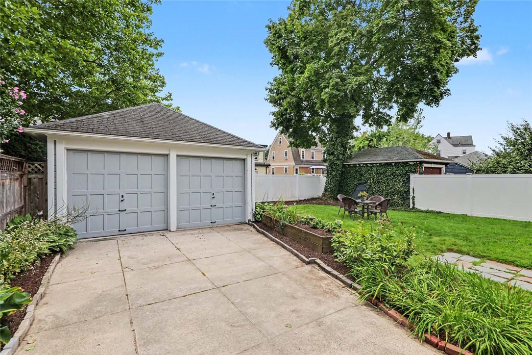
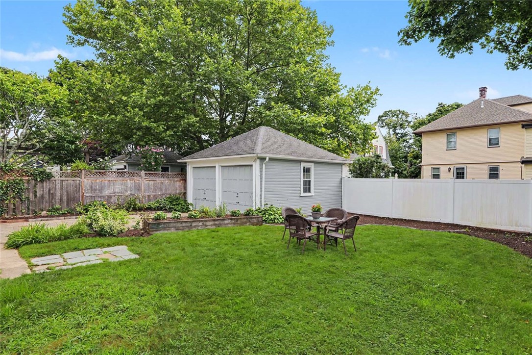
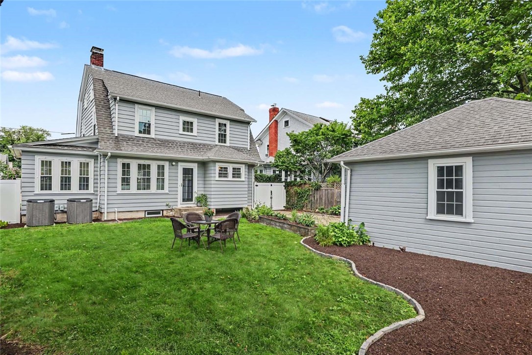
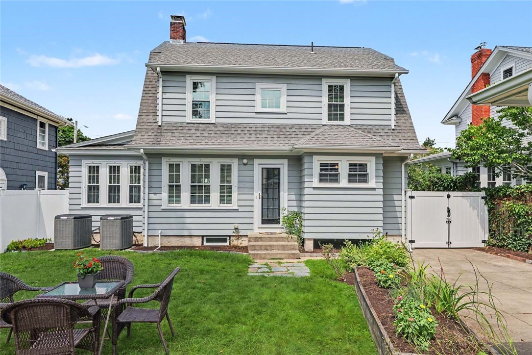
The welcoming first floor features a spacious living room with a gas fireplace that flows into the formal dining room and sunroom. The kitchen and a convenient half bathroom complete this level. Upstairs, four bedrooms and a tiled full bathroom provide plenty of space. The private, fenced backyard has raised flower beds and beautiful, established perennials, creating a lovely setting for gardening and entertaining.

Recent improvements include interior and exterior painting, a French drain system, fencing, windows, and central air conditioning.

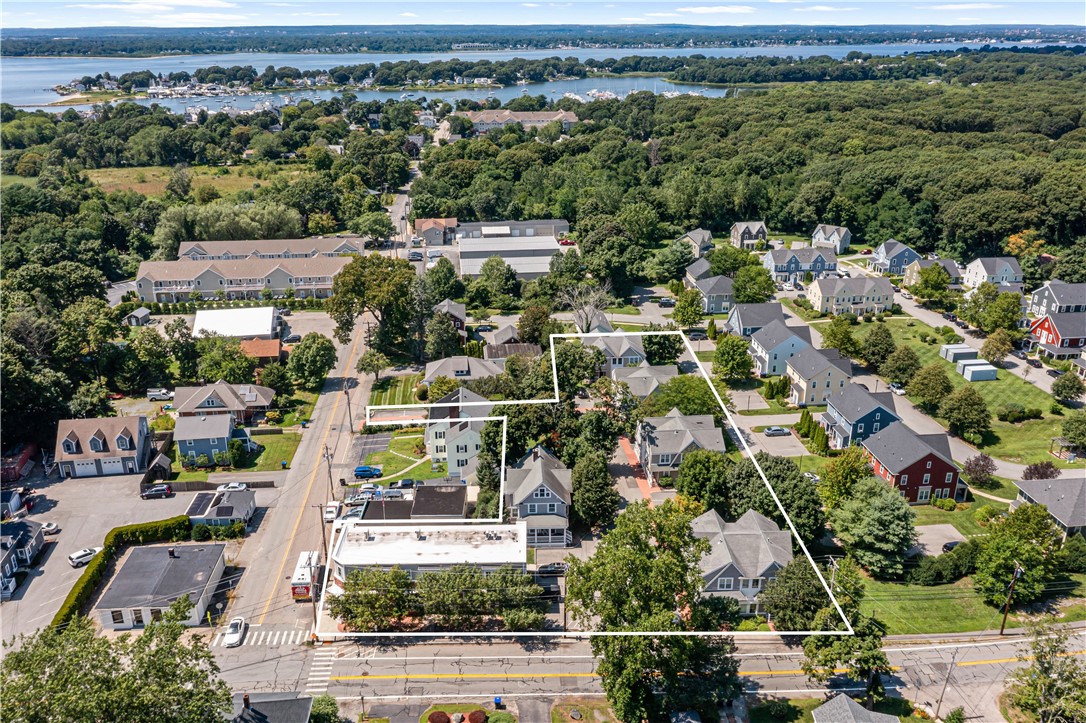
The location is truly exceptional. Within easy walking distance of the shops, restaurants, and waterfront charm of Pawtuxet Village, and ideally positioned between the Edgewood Yacht Club and Rhode Island Yacht Club. With easy access to Providence and surrounding communities, 84 Glen Avenue offers the perfect combination of classic character, thoughtful updates, and a highly desirable Edgewood location.

Share Property

Location

84 Glen Avenue, Cranston, RI 02905

Status

Sold

Date Sold

September 25, 2026

Barbara Dacey

Property Amenities

Interior
Fireplace Masonry
Appliances Dryer, Dishwasher, Gas Water Heater, Oven, Range, Refrigerator, Washer
Flooring Ceramic Tile, Hardwood
Total Bedrooms: 4
Half Bathrooms: 1
Full Bathrooms: 1
Other Interior Features Attic, Permanent Attic Stairs, Storage, Tub Shower
Area & Lot
Total area 1,615 Sq.Ft.
Lot Area 5,750 Sq.Ft.
Living area 1,615 Sq.Ft.
MLS® ID 1421027
Year Built 1920
Water Frontage Walk to Water
Architecture Styles Colonial
Type Residential
Status Sold
Date Sold September 25, 2026
Exterior
Stories 2
Air conditioning Central Air
Heat type Gas, Steam
Water Source Connected
Garage Space 2.0
Sewer Connected
Other Exterior Features Paved Driveway
Parking Detached, Garage
Utilities Sewer Connected
Finance
Sales Price $629,000
Real Estate Tax $6,917 yearly

Begin Your Five Richmond Journey

From exploring floor plans to finding an available residence, we're here to help you discover what makes Five Richmond distinctive.