Five Richmond
10 Brown Street
10 Brown Street
10 Brown Street
10 Brown Street
10 Brown Street
10 Brown Street
10 Brown Street
10 Brown Street
10 Brown Street
10 Brown Street
10 Brown Street
10 Brown Street
10 Brown Street
10 Brown Street
10 Brown Street
10 Brown Street
10 Brown Street
10 Brown Street
10 Brown Street
10 Brown Street
10 Brown Street
10 Brown Street
10 Brown Street
10 Brown Street
10 Brown Street
10 Brown Street
10 Brown Street
10 Brown Street
10 Brown Street
10 Brown Street
10 Brown Street
10 Brown Street
10 Brown Street
10 Brown Street
10 Brown Street
10 Brown Street
10 Brown Street
10 Brown Street
10 Brown Street
10 Brown Street
10 Brown Street
10 Brown Street
10 Brown Street
10 Brown Street
10 Brown Street
10 Brown Street
10 Brown Street
10 Brown Street
10 Brown Street
10 Brown Street
VIEW PHOTOS
$5,625,000

10 Brown Street

5 Beds 8 Baths 10,298 Sq.Ft. 1.09 Acres

Description

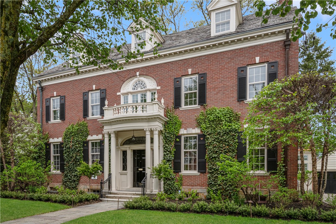
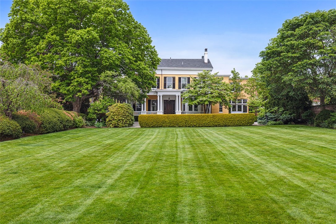
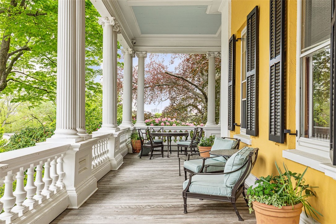
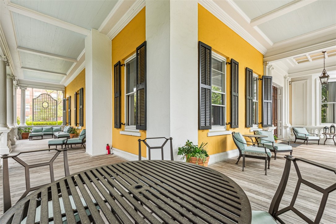
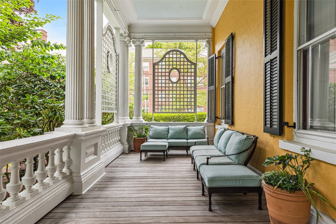
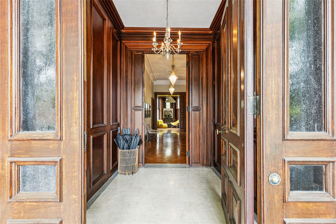
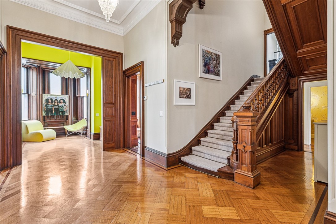
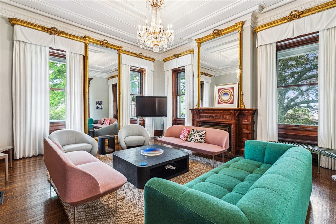
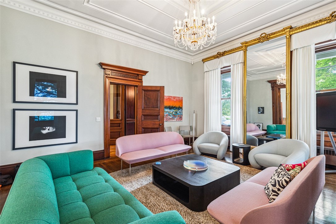
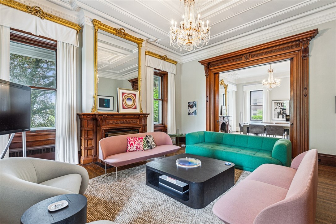
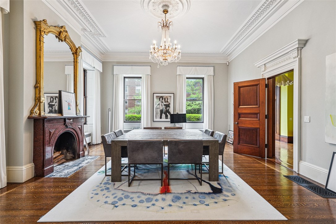
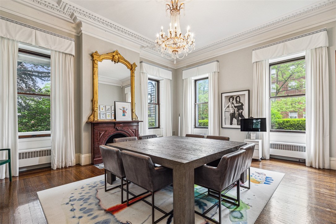
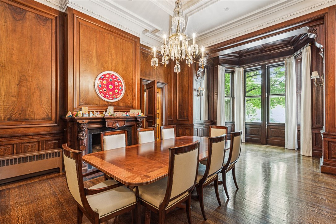
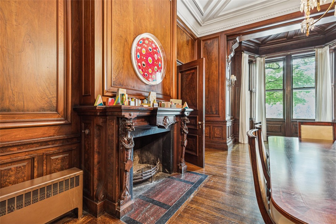
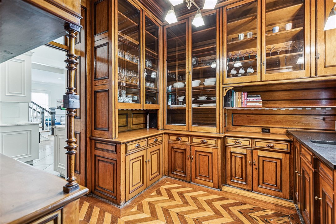
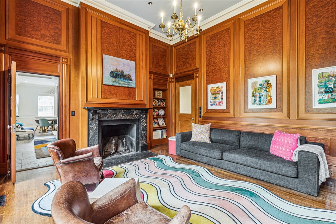
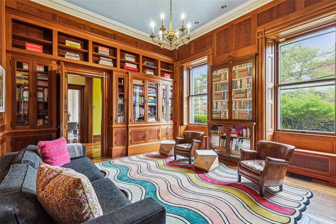
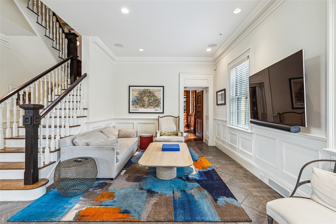
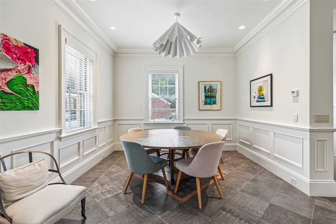
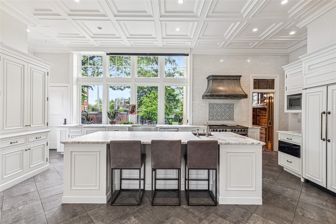
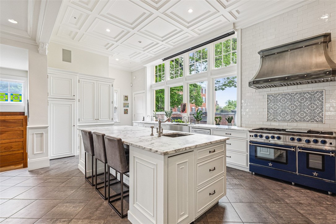
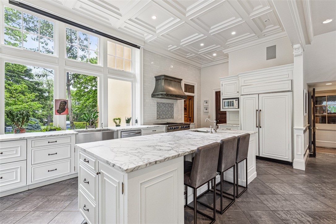
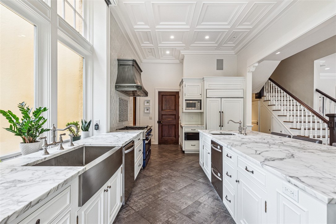
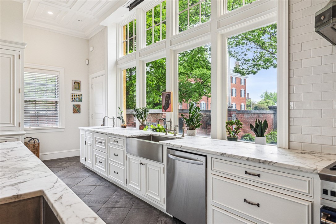
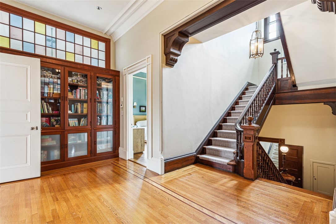
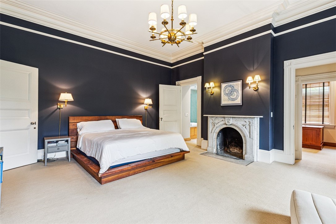
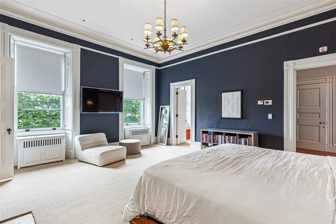
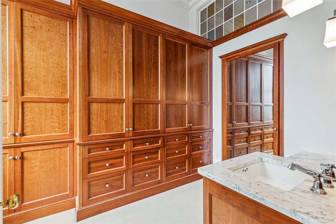
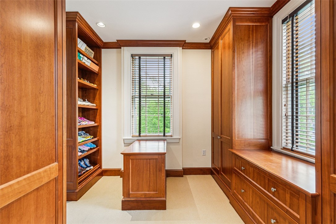
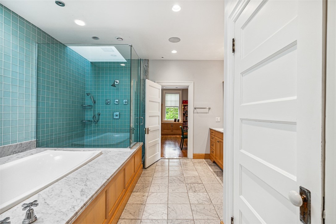
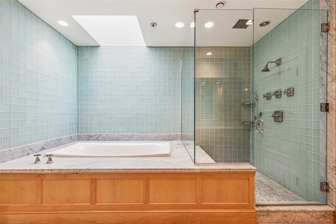
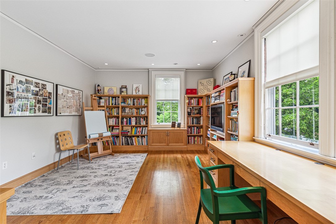
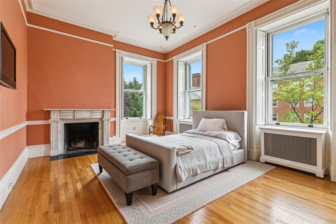
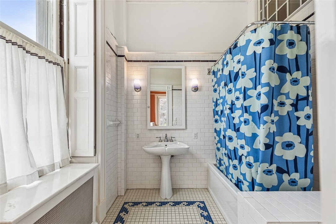
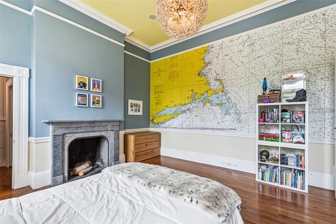
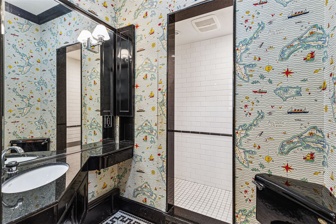
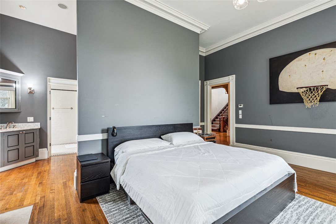
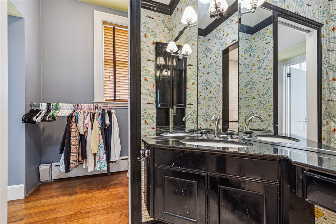
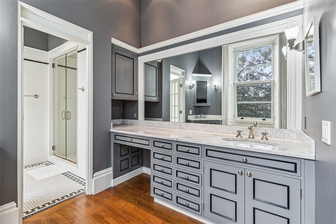
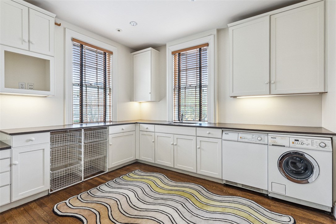
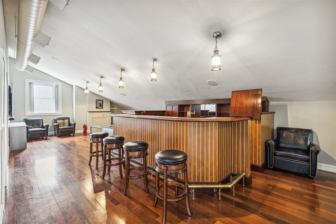
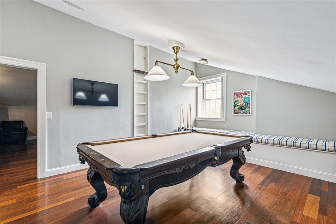
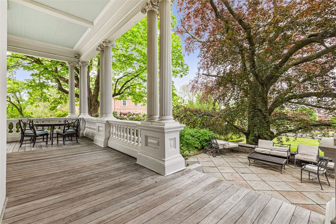
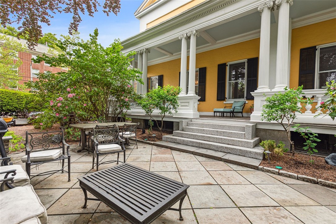
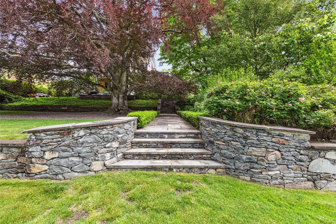
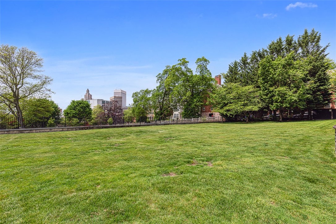
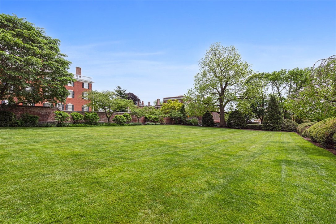
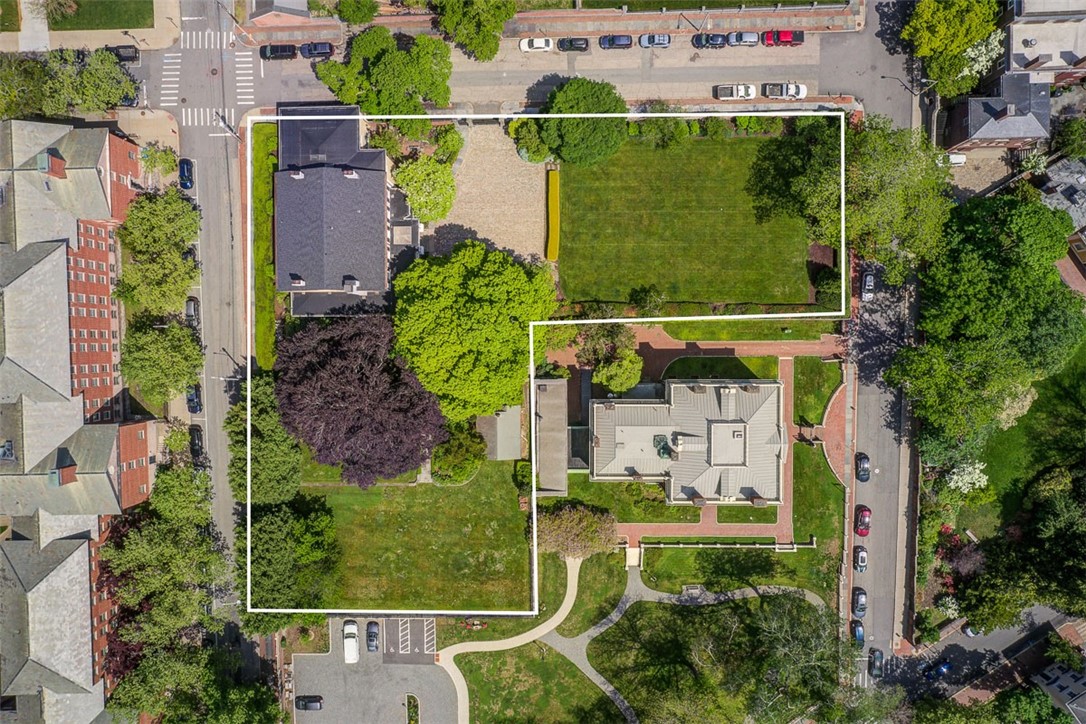
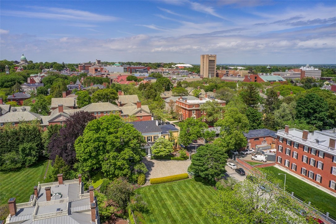
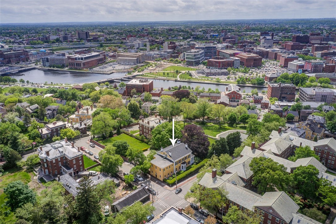
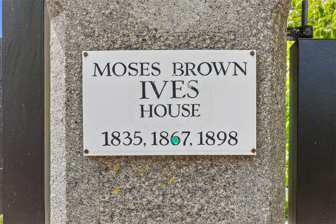
The Moses Brown Ives House, c1835, sits majestically overlooking College Hill. A grand Greek Revival estate offering panoramic views of the cityscape on over an acre of beautifully landscaped grounds. Spanning over 10,000 square feet across four levels, this elegant residence seamlessly blends impeccably preserved architectural details with modern amenities. The south-facing entry hall is flanked by a double parlor and dining room adorned with crown molding and rich wood floors with inlaid borders. The library, and butler's pantry lead into the generous, open-concept chef's kitchen with custom cabinetry, stone counters, professional grade appliances, a casual dining area and an adjacent sitting room. Up the grand staircase to the second level is the luxurious primary suite with dual dressing rooms, a spa like bath and private office. Three additional en-suite bedrooms, a laundry room, and a spacious cedar closet provide ample space for families of all shapes and sizes. The third floor is designed for play, with a full bar, lounge area, a billiard room, and another bedroom and bath. The finished lower level features a professional catering kitchen, wine cellar, home gym, and a full bathroom. Nestled in the heart of the Brown Community, this stunning home is conveniently located just minutes to Downtown, premier dining and theater, the airport, commuter rail and major highways. Steeped in history yet thoughtfully renovated for today's active lifestyle. Truly one of a kind.

Share Property

Location

10 Brown Street, Providence, RI 02906

Status

Sold

Date Sold

September 3, 2025

Jim DeRentis

TITLE

Primary Contact

Property Amenities

Interior
Fireplace Marble
Appliances Dryer, Dishwasher, Exhaust Fan, Disposal, Gas Water Heater, Microwave, Oven, Range, Refrigerator, Range Hood, Trash Compactor, Washer
Flooring Carpet, Ceramic Tile, Hardwood
Total Bedrooms: 5
Half Bathrooms: 2
Full Bathrooms: 6
Other Interior Features Wet Bar, Bathtub, Cedar Closet(s), Interior Steps, Stall Shower, Tub Shower, Central Vacuum, Wine Cellar
Area & Lot
Total area 10,298 Sq.Ft.
Lot Area 1.09 Acres
Living area 10,298 Sq.Ft.
MLS® ID 1385441
Year Built 1835
Architecture Styles Historic/Antique
Type Residential
Status Sold
Exterior
Stories 3
Air conditioning Central Air, Ductless
Heat type Forced Air, Gas, Steam
Water Source Connected, Public
Garage Space 2.0
Security Features Security System Owned
Sewer Connected, Public Sewer
Other Exterior Features Porch, Patio, Sprinkler/Irrigation
Parking Detached, Garage, Garage Door Opener
Lot Features Sprinkler System
Utilities Sewer Connected
Finance
Sales Price $5,625,000
Real Estate Tax $73,365 yearly

360 Virtual Tour

Take a tour of this property

Begin Your Five Richmond Journey

From exploring floor plans to finding an available residence, we're here to help you discover what makes Five Richmond distinctive.