Five Richmond
272 Carnegie Harbor Drive
VIEW PHOTOS
$6,600,000

272 Carnegie Harbor Drive

5 Beds 10 Baths 10,556 Sq.Ft. 1.37 Acres

Description

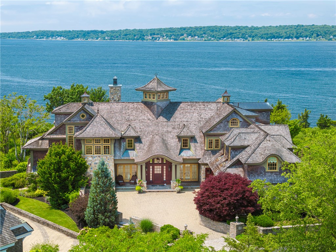
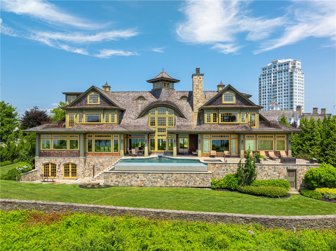
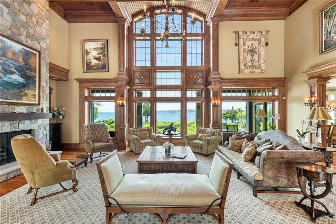
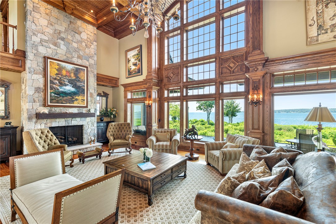
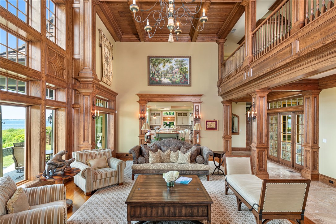
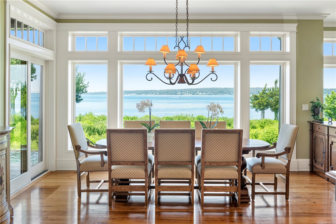
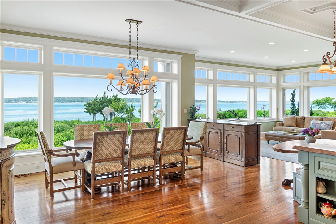
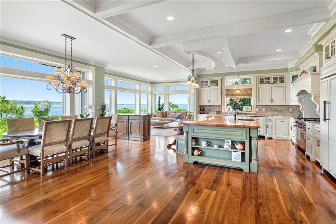
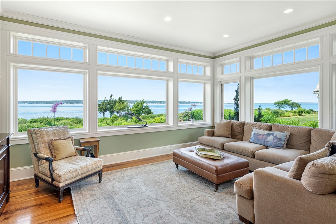
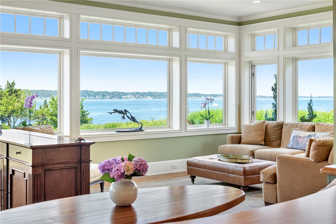
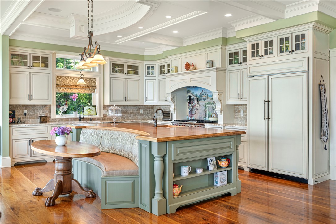
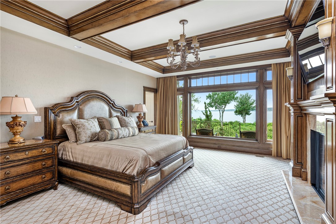
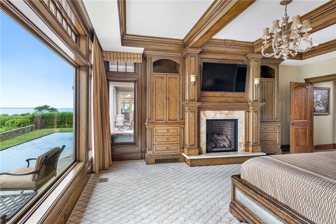
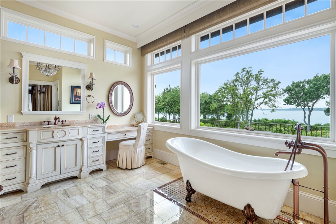
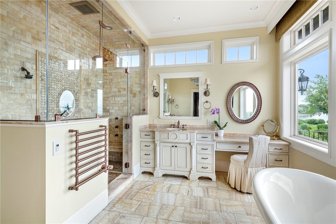
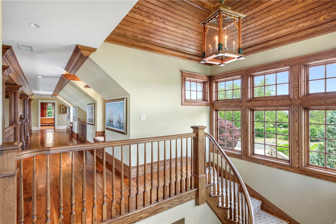
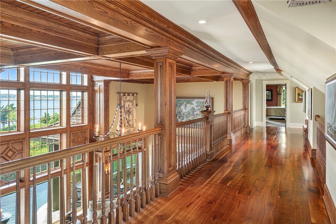
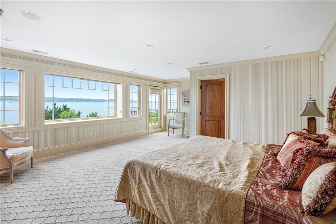
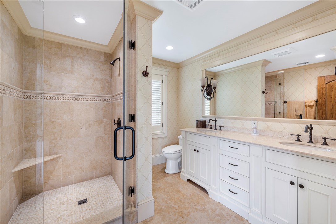
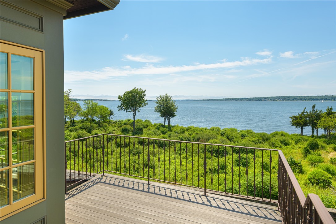
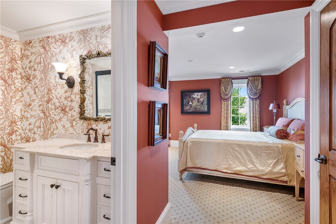
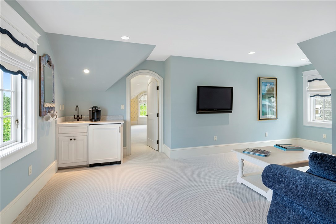
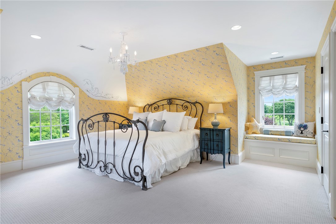
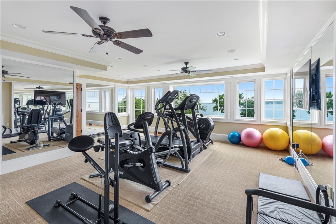
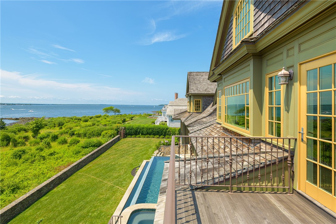
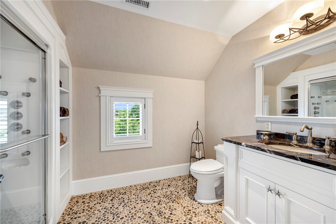
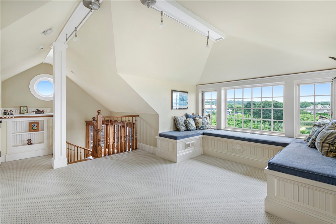
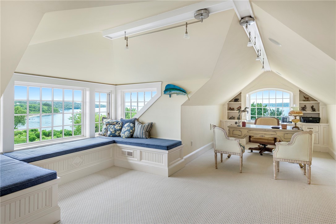
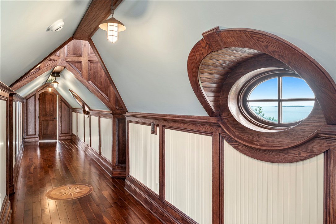
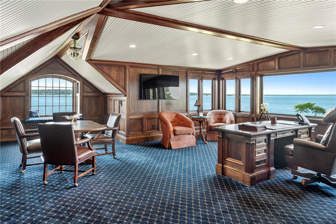
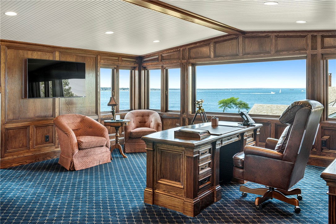
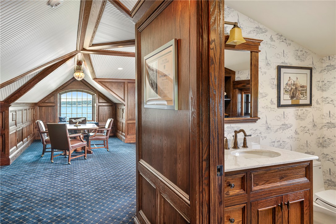
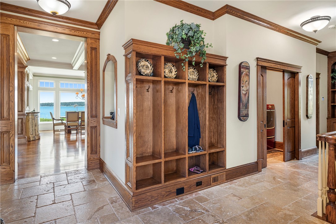
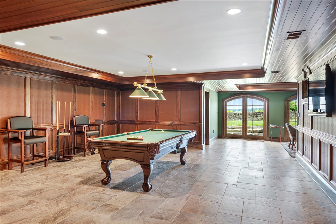
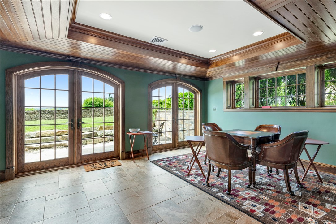
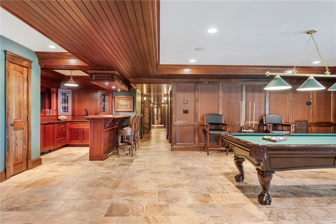
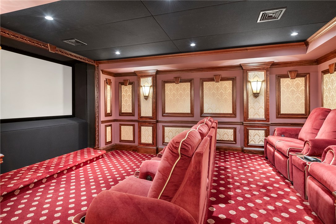
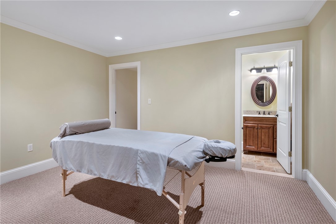
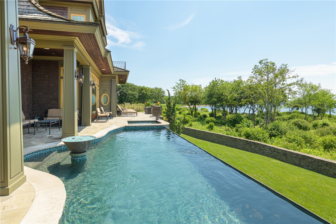
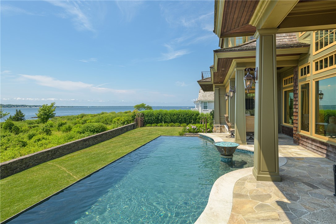
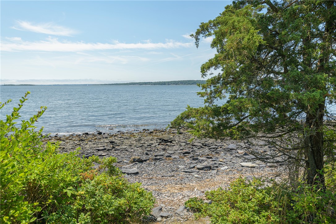
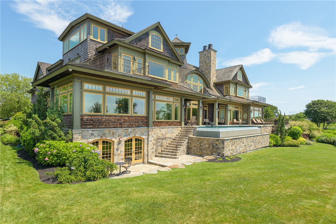
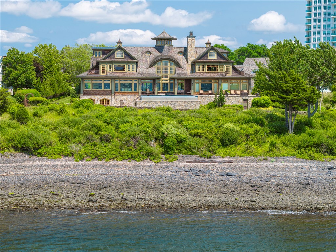
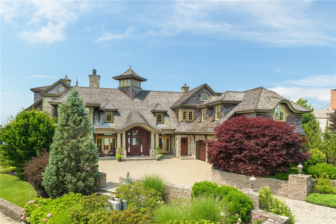
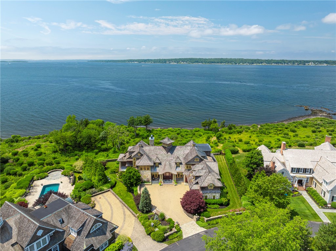
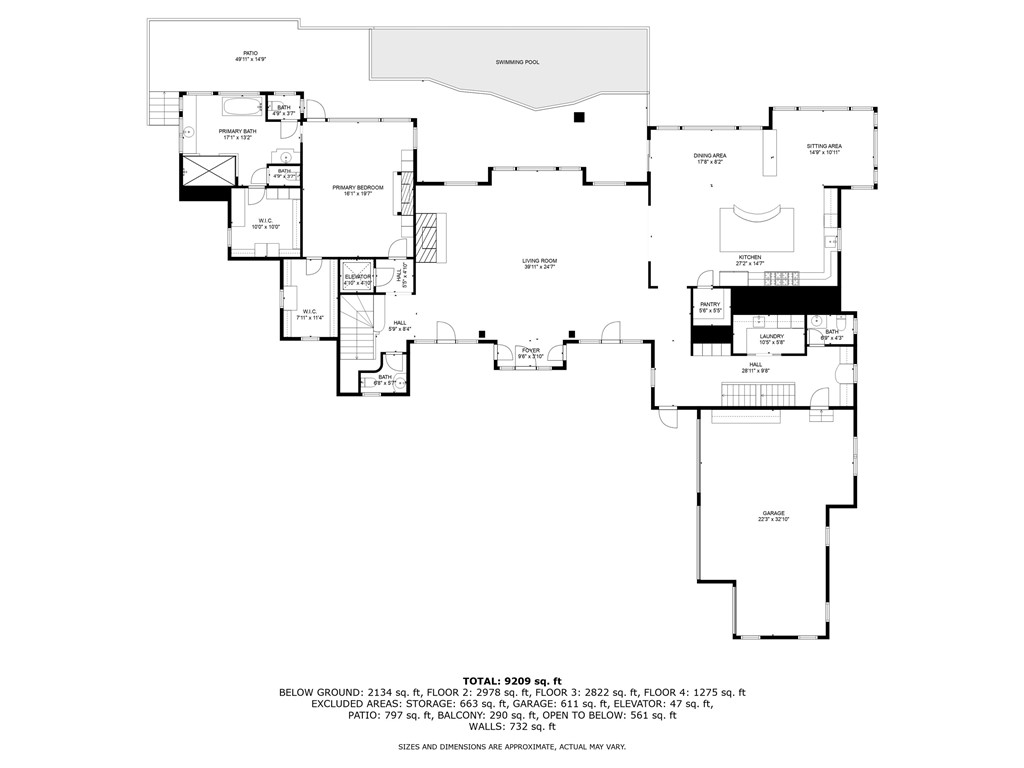
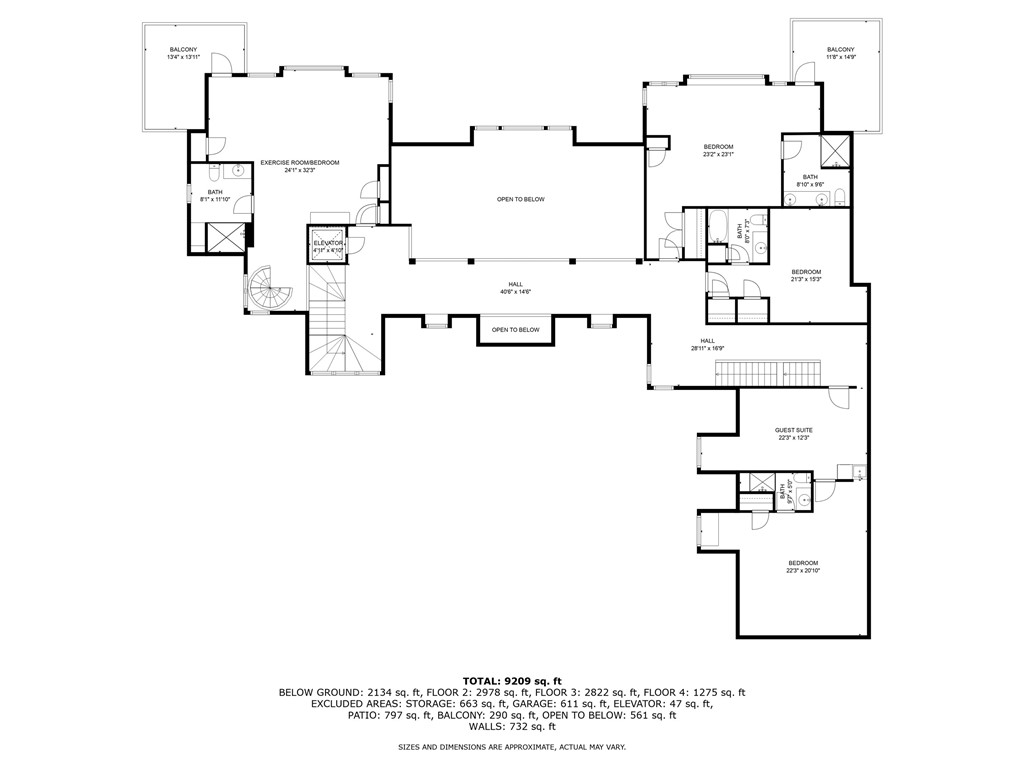
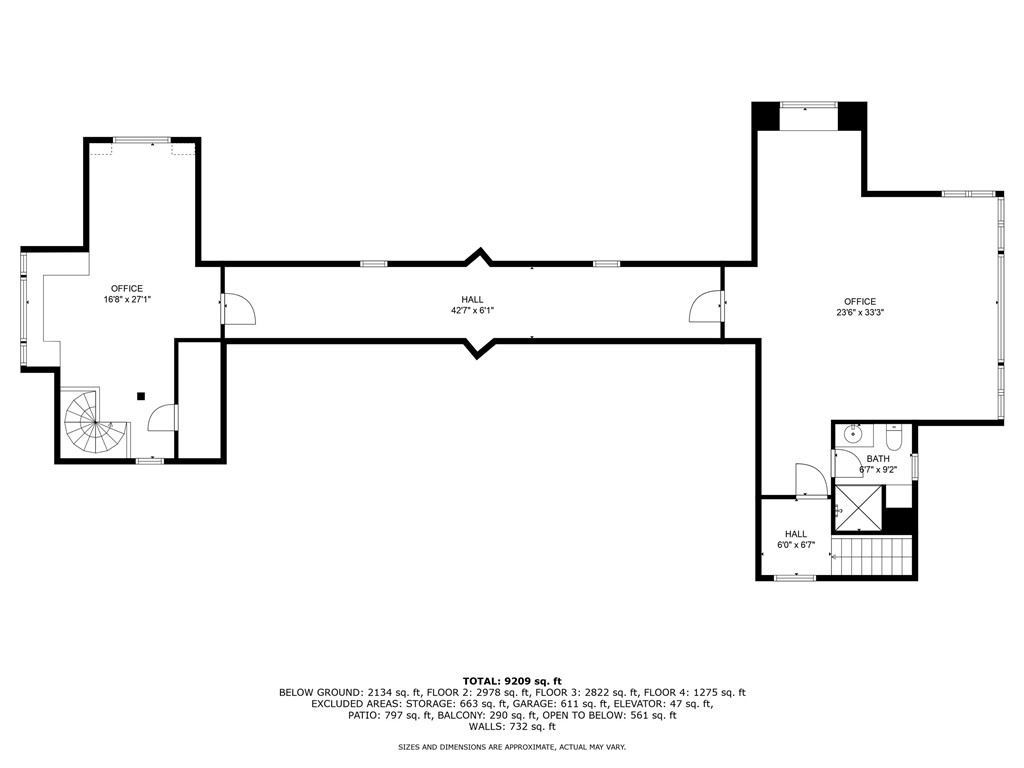
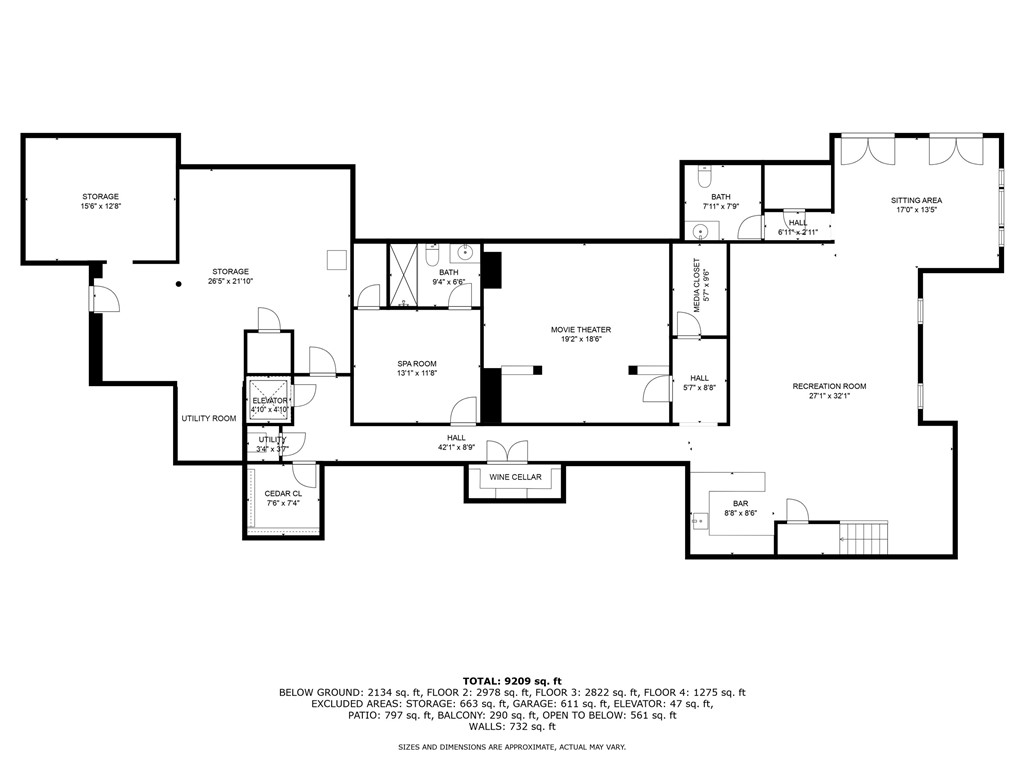
SUNSETS, WATERFRONT, & VIEWS FROM EVERY ROOM. Set inside the gates of the prestigious Aquidneck Club, this exceptional waterfront estate offers an unparalleled lifestyle of luxury, privacy, and elegance. Spanning over 10,000 square feet of meticulously designed living space by CARDELLO ARCHITECTS, this 6-bedroom, 10-bathroom masterpiece is the epitome of opulence and sophisticated design. Every inch of this property is crafted to perfection. The open-concept living area features two story floor-to-ceiling windows, flooding the space with natural light and offering spectacular west facing views of the waterfront. The gourmet kitchen is a chef's dream, equipped with top-tier appliances and a spacious island perfect for entertaining. The luxurious primary suite is an oasis of tranquility, complete with a private balcony overlooking the water, a spa-inspired bath, and expansive walk-in closets. Each additional bedroom is generously sized and includes its own en-suite bathroom, offering both comfort and privacy for family members or guests. The infinity pool is a show-stopping feature blending seamlessly with the home's design. The outdoor spaces are designed to enhance your lifestyle, with multiple terraces, lush gardens, and a path down to the waterfront offering the ideal setting for relaxing and enjoying sunsets by the water. With access to world-class amenities, including golf, marina, equestrian, and tennis, this estate offers a lifestyle of unparalleled distinction.

Share Property

Location

272 Carnegie Harbor Drive, Portsmouth, RI 02871

Status

Sold

Date Sold

February 20, 2026

Jim DeRentis

TITLE

Primary Contact

Property Amenities

Interior
Fireplace Gas
Appliances Dryer, Dishwasher, Exhaust Fan, Disposal, Gas Water Heater, Microwave, Oven, Range, Refrigerator, Range Hood, Water Heater, Washer
Flooring Carpet, Ceramic Tile, Hardwood, Marble
Total Bedrooms: 5
Half Bathrooms: 3
Full Bathrooms: 7
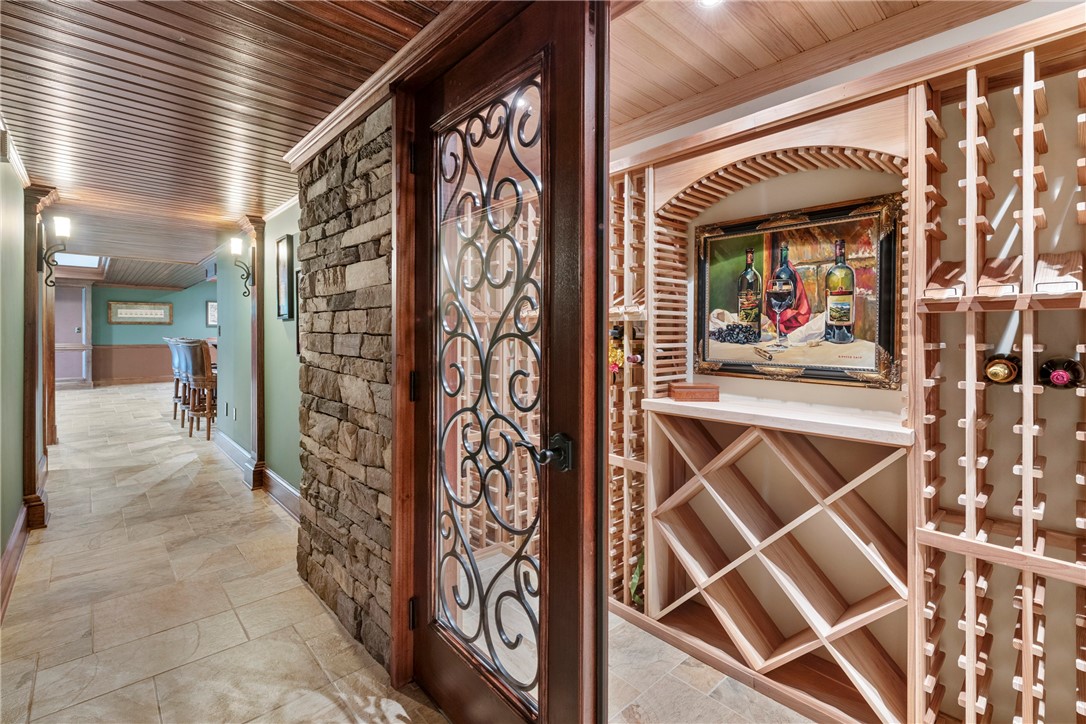
Other Interior Features Wet Bar, Bathtub, Cedar Closet(s), Interior Steps, Stall Shower, Tub Shower, Central Vacuum, Elevator, Furnished, Wine Cellar
Area & Lot
Total area 10,556 Sq.Ft.
Lot Area 1.37 Acres
Living area 10,556 Sq.Ft.
MLS® ID 1390065
Year Built 2012
Water Frontage Beach Access, Beach Front, Water Access, Walk to Water, Waterfront
View Description Saltwater,Water
Type Residential
Status Sold
Exterior
Stories 3
Pool In Ground
Air conditioning Central Air
Heat type Central, Forced Air, Gas, Heat Pump, Radiant
Disability Features Accessible Elevator Installed, Accessible Doors
Water Source Connected, Public
Garage Space 2.0
Security Features Security System Owned
Sewer Connected, Other, Private Sewer, Septic Tank
Other Exterior Features Balcony, Deck, Porch, Patio, Sprinkler/Irrigation
Parking Attached, Garage
Lot Features Cul-De-Sac, Sprinkler System, Waterfront
Utilities Sewer Connected, Underground Utilities
Finance
Sales Price $6,600,000
HOA Fees $7,399 yearly
Real Estate Tax $70,743 yearly

360 Virtual Tour

Take a tour of this property

Begin Your Five Richmond Journey

From exploring floor plans to finding an available residence, we're here to help you discover what makes Five Richmond distinctive.