Five Richmond
79 Clarendon Avenue
79 Clarendon Avenue
79 Clarendon Avenue
79 Clarendon Avenue
79 Clarendon Avenue
79 Clarendon Avenue
79 Clarendon Avenue
79 Clarendon Avenue
79 Clarendon Avenue
79 Clarendon Avenue
79 Clarendon Avenue
79 Clarendon Avenue
79 Clarendon Avenue
79 Clarendon Avenue
79 Clarendon Avenue
79 Clarendon Avenue
79 Clarendon Avenue
79 Clarendon Avenue
79 Clarendon Avenue
79 Clarendon Avenue
79 Clarendon Avenue
79 Clarendon Avenue
79 Clarendon Avenue
79 Clarendon Avenue
79 Clarendon Avenue
79 Clarendon Avenue
79 Clarendon Avenue
79 Clarendon Avenue
79 Clarendon Avenue
79 Clarendon Avenue
79 Clarendon Avenue
79 Clarendon Avenue
79 Clarendon Avenue
79 Clarendon Avenue
79 Clarendon Avenue
79 Clarendon Avenue
79 Clarendon Avenue
79 Clarendon Avenue
79 Clarendon Avenue
79 Clarendon Avenue
79 Clarendon Avenue
79 Clarendon Avenue
79 Clarendon Avenue
79 Clarendon Avenue
79 Clarendon Avenue
79 Clarendon Avenue
79 Clarendon Avenue
79 Clarendon Avenue
79 Clarendon Avenue
79 Clarendon Avenue
VIEW PHOTOS
Courtesy of Residential Properties Ltd., 401-274-6740
$4,500,000

79 Clarendon Avenue

6 Beds 8 Baths 9,535 Sq.Ft. 10,000 Sq.Ft.

Description

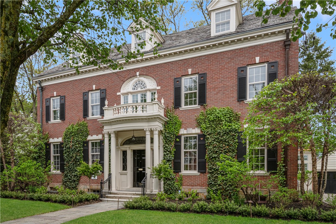
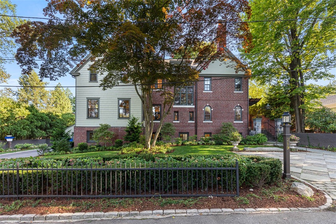
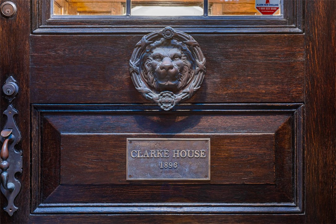
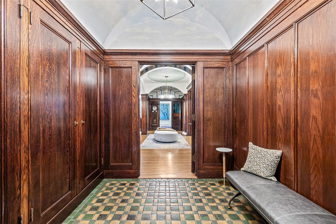
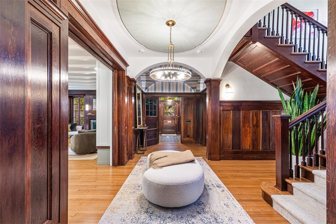
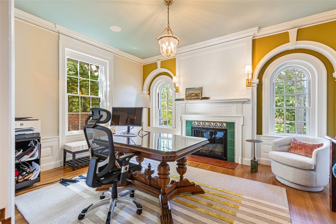
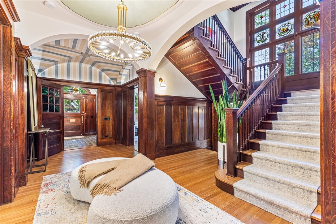
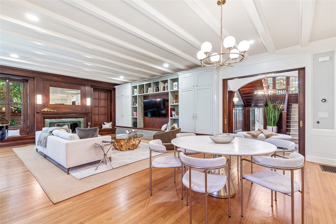
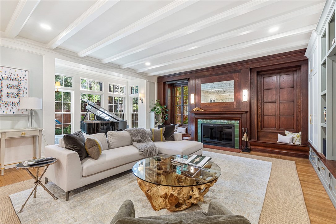
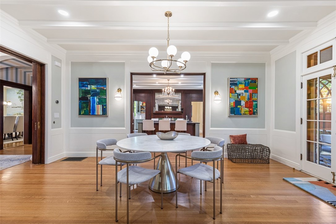
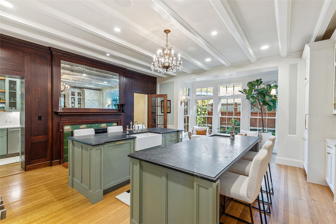
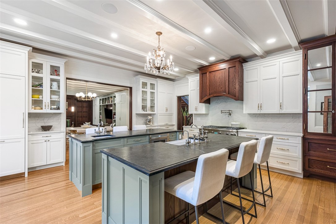
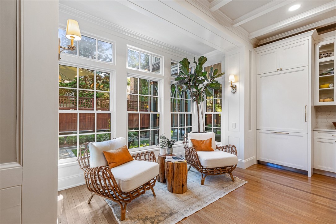
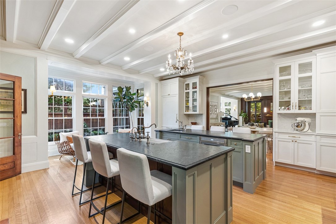
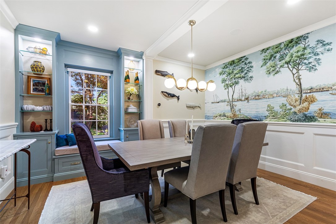
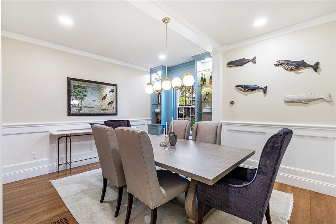
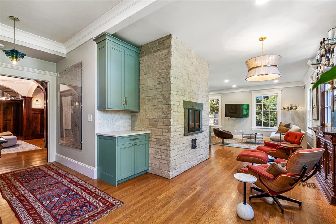
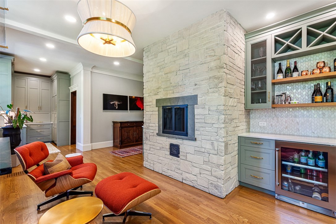
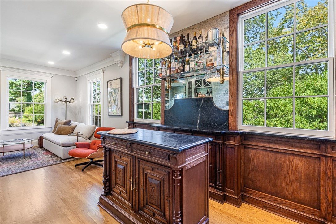
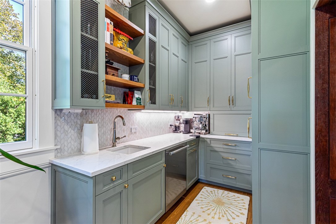
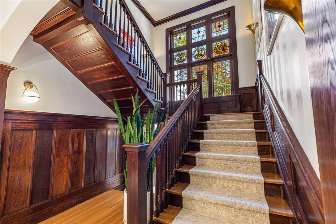
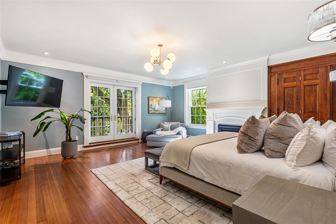
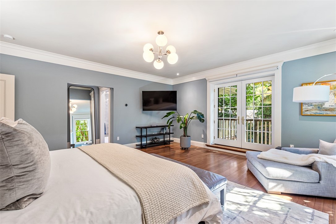
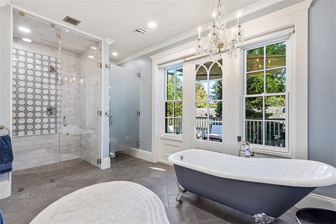
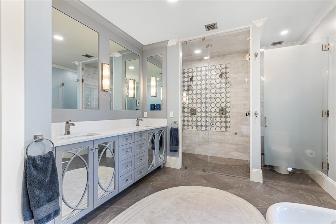
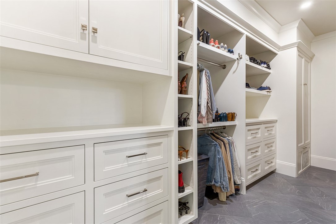
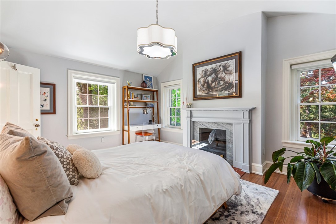
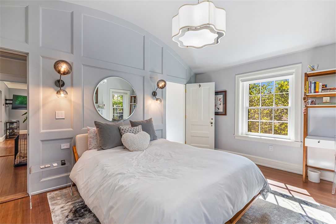
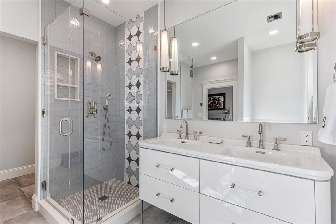
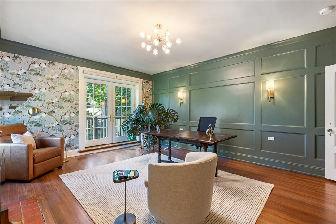
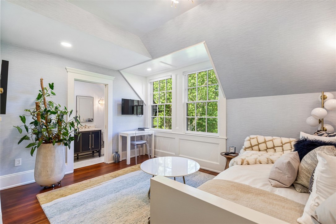
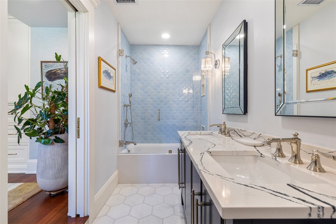
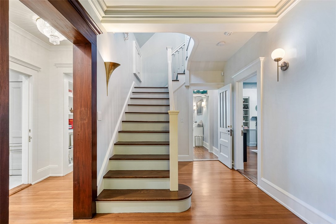
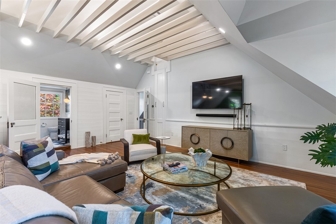
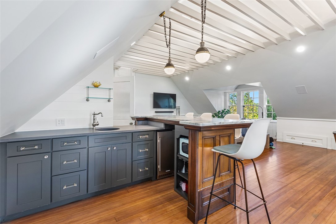
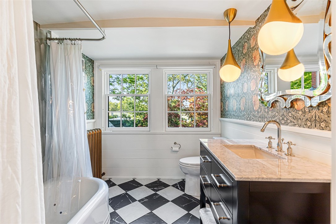
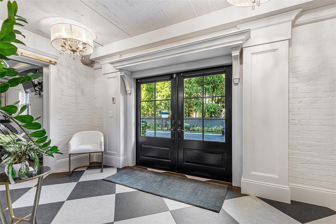
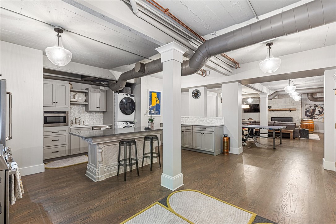
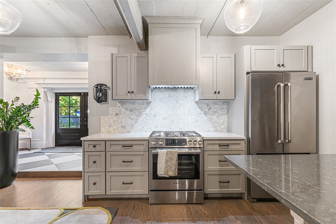
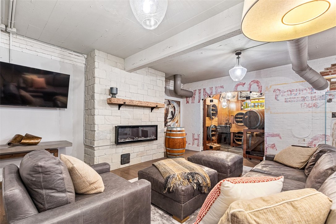
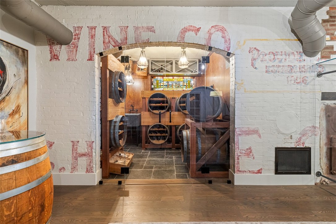
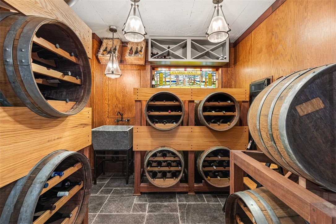
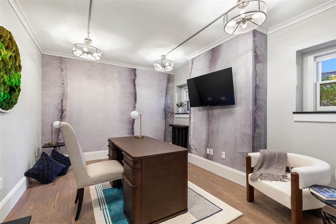
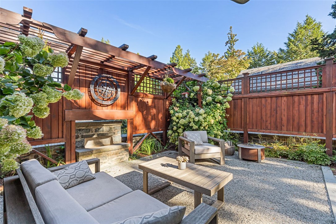
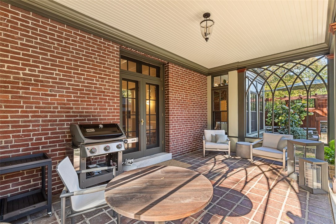
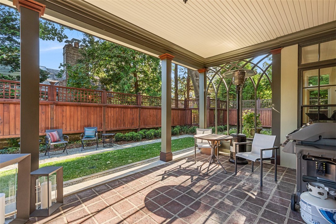
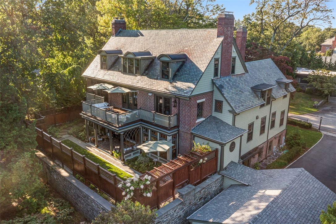
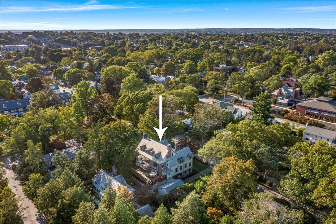
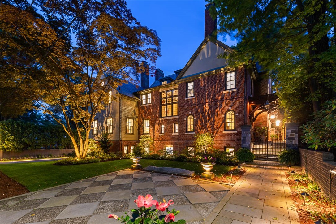
Designed by architect Prescott O. Clarke in 1896, this exquisite brick Georgian has been re-imagined for modern living with a complete top-to-bottom renovation. The discreet entry, accessed via a bluestone walkway and ironwork arch with custom lighting, opens into a grand hall featuring restored woodwork, gothic arches, and tile floors. To the left, the home office with a custom tile surround fireplace is ideal for telecommuting. Across the hall is a newly designed living area with a chef's kitchen, two large stone-topped islands, custom cabinetry, top-tier appliances, and a fireplace. The great room features wood-beamed ceilings, integrated casework, and a Giruly tile fireplace. A fireclay blue tile patio leads to a private city garden with a cedar pergola, iron gate, and mature European-style landscaping. The formal dining room has a mural of Newport and is serviced by a butler's pantry with a coffee bar, beverage center, and oak and stone bar. Upstairs are four-bedroom suites, including a primary suite with a walk-in closet and spa bath. A fifth bedroom or second home office and full bath with a convenient laundry area completes this level. The third floor offers a media room, kitchenette, and guest suite. The lower level features a full-service kitchen, wine room, recreation room, exercise space and mudroom with a Nantucket glass entry. The attached garage accommodates several cars with EV stations. This one-of-a-kind home is a private oasis east of Blackstone Boulevard.

Share Property

Location

79 Clarendon Avenue, Providence, RI 02906

Status

Sold

Date Sold

August 14, 2026

Jim DeRentis

TITLE

Primary Contact

Property Amenities

Interior
Fireplace Gas, Marble, Tile
Appliances Dryer, Dishwasher, Exhaust Fan, Disposal, Microwave, Oven, Range, Refrigerator, Range Hood, Water Heater, Washer
Flooring Ceramic Tile, Hardwood
Total Bedrooms: 6
Half Bathrooms: 1
Full Bathrooms: 7
Other Interior Features Wet Bar, Bathtub, Interior Steps, Stall Shower, Tub Shower, Wine Cellar
Area & Lot
Total area 9,535 Sq.Ft.
Lot Area 10,000 Sq.Ft.
Living area 9,535 Sq.Ft.
MLS® ID 1416221
Year Built 1896
Water Frontage Walk to Water
Architecture Styles Colonial, Historic/Antique
Type Residential
Status Sold
Date Sold August 14, 2026
Exterior
Stories 3
Air conditioning Central Air
Heat type Electric, Forced Air, Gas, Radiant
Water Source Connected, Public
Garage Space 4.0
Security Features Security System Owned
Sewer Connected, Public Sewer
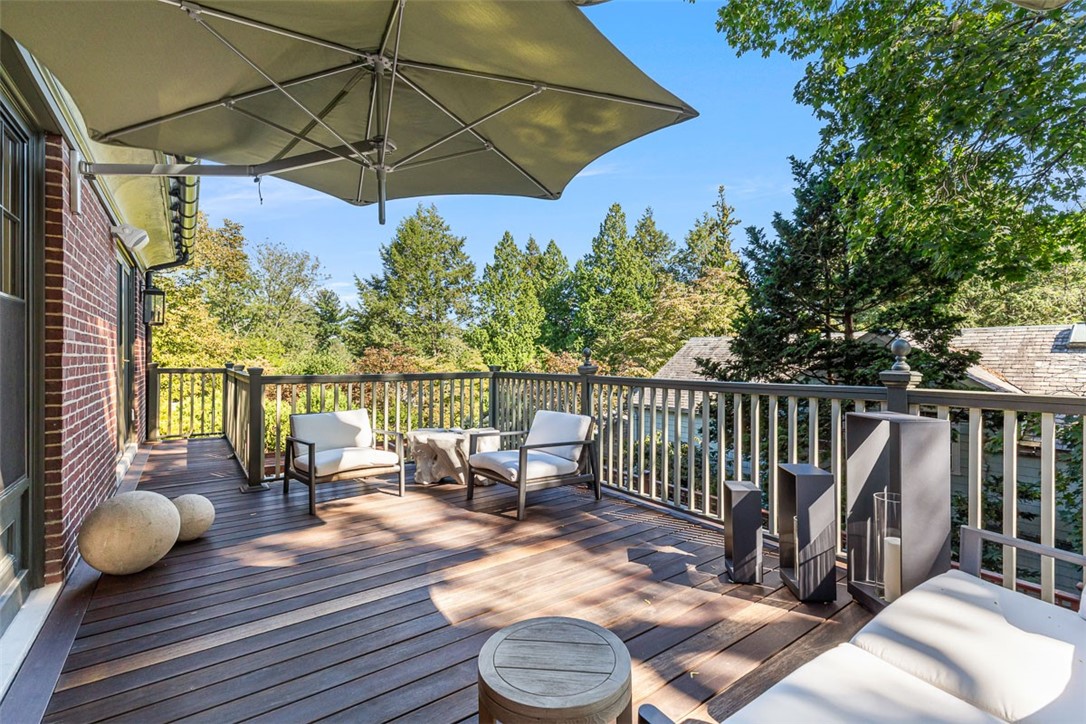
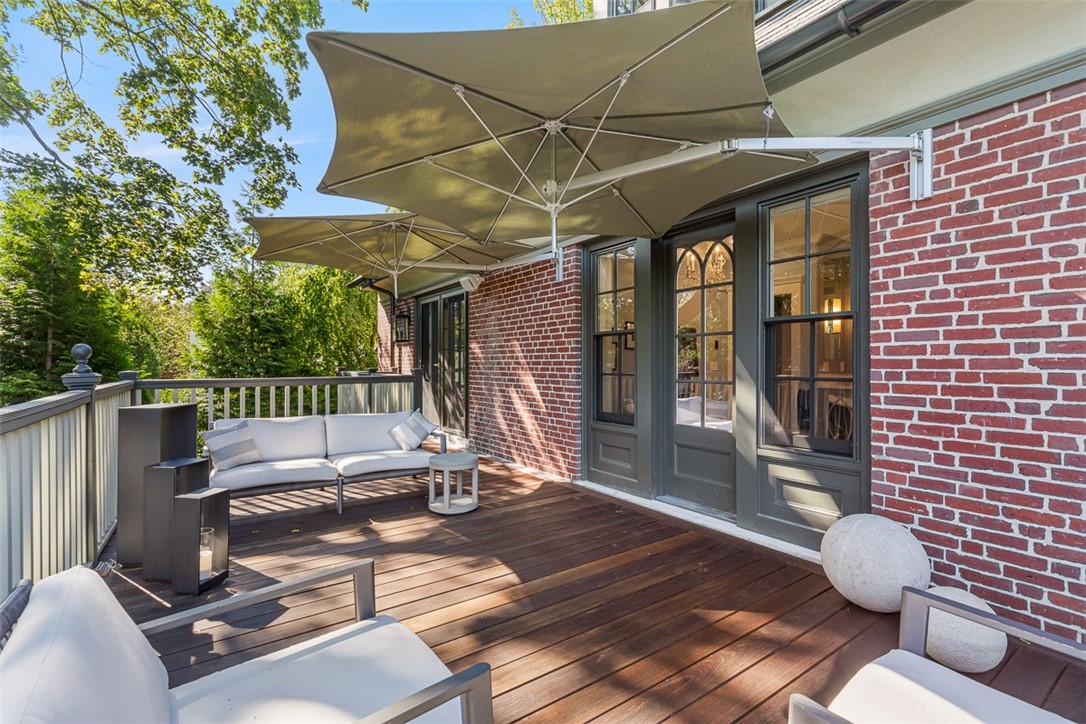
Other Exterior Features Deck, Porch, Patio, Sprinkler/Irrigation, Paved Driveway
Parking Attached, Garage, Garage Door Opener
Lot Features Sprinkler System
Utilities Sewer Connected
Finance
Sales Price $4,500,000
Real Estate Tax $31,497 yearly

360 Virtual Tour

Take a tour of this property

Begin Your Five Richmond Journey

From exploring floor plans to finding an available residence, we're here to help you discover what makes Five Richmond distinctive.