Five Richmond
79 Prospect Street
79 Prospect Street
79 Prospect Street
79 Prospect Street
79 Prospect Street
79 Prospect Street
79 Prospect Street
79 Prospect Street
79 Prospect Street
79 Prospect Street
79 Prospect Street
79 Prospect Street
79 Prospect Street
79 Prospect Street
79 Prospect Street
79 Prospect Street
79 Prospect Street
79 Prospect Street
79 Prospect Street
79 Prospect Street
79 Prospect Street
79 Prospect Street
79 Prospect Street
79 Prospect Street
79 Prospect Street
79 Prospect Street
79 Prospect Street
79 Prospect Street
79 Prospect Street
79 Prospect Street
79 Prospect Street
79 Prospect Street
79 Prospect Street
79 Prospect Street
79 Prospect Street
79 Prospect Street
79 Prospect Street
79 Prospect Street
79 Prospect Street
79 Prospect Street
79 Prospect Street
79 Prospect Street
79 Prospect Street
79 Prospect Street
79 Prospect Street
79 Prospect Street
79 Prospect Street
79 Prospect Street
79 Prospect Street
79 Prospect Street
VIEW PHOTOS
Courtesy of Residential Properties Ltd., 401-274-6740
$12,500/mo

79 Prospect Street

7 Beds 8 Baths 8,776 Sq.Ft. 10,890 Sq.Ft.

Description

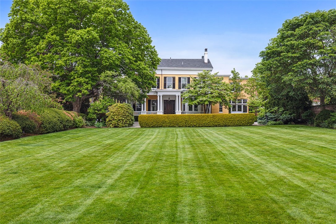
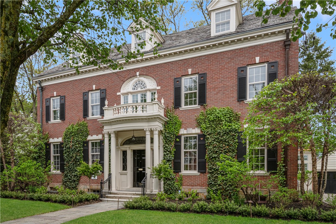
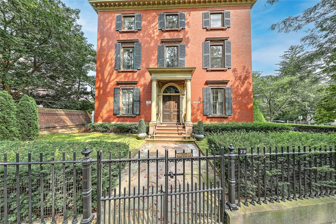
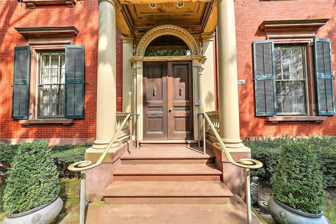
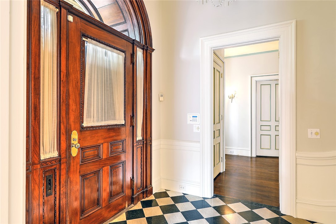
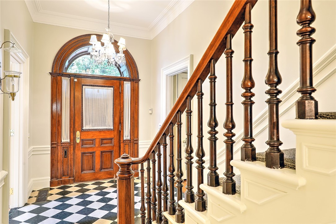
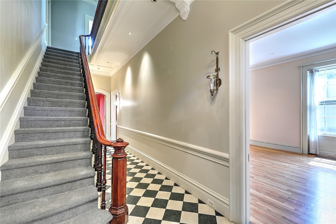
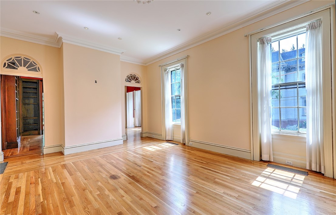
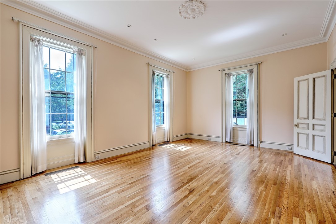
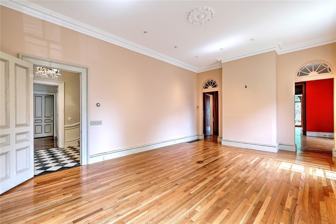
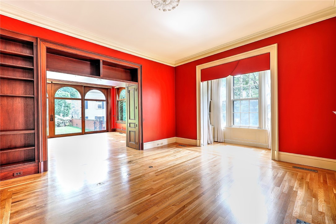
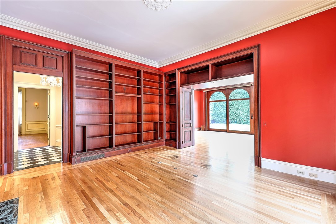
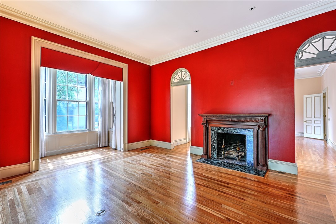
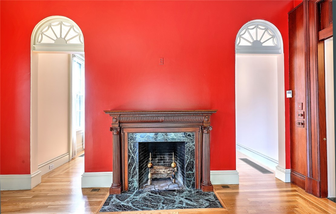
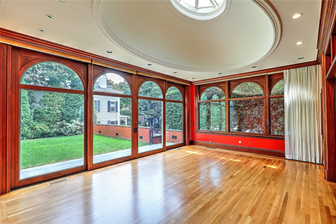
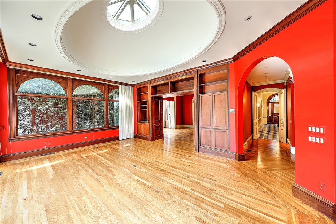
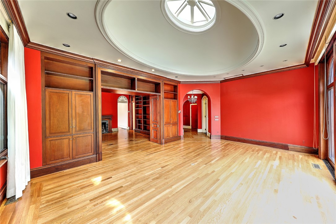
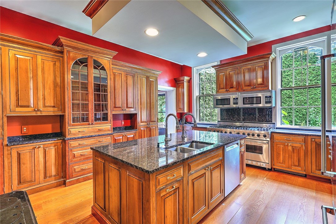
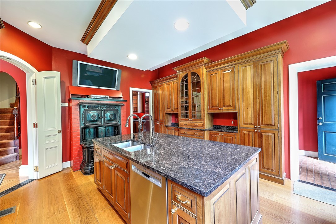
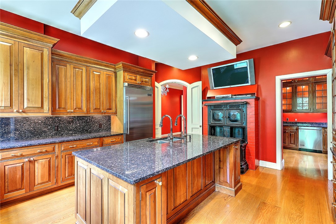
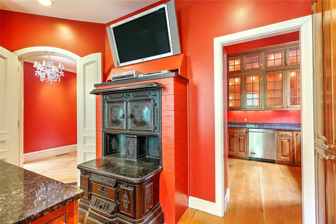
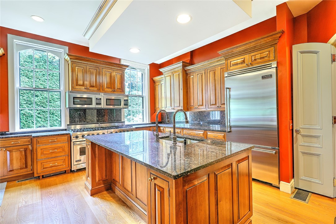
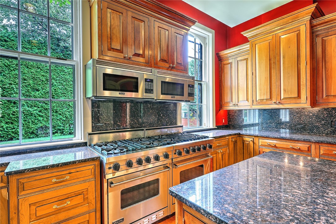
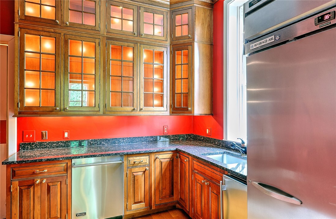
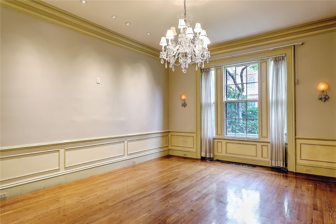
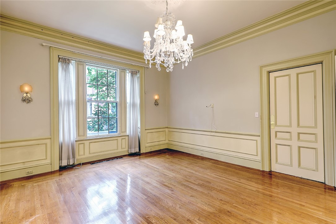
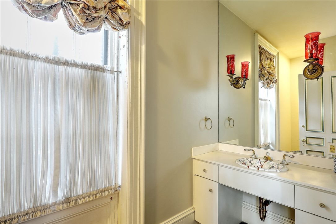
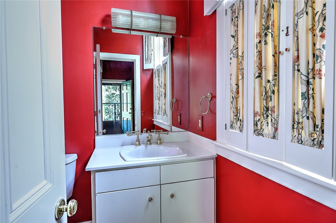
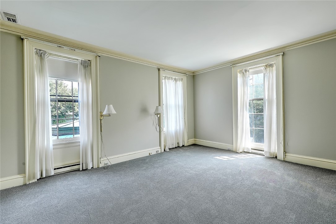
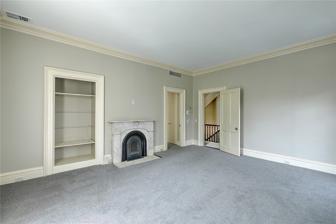
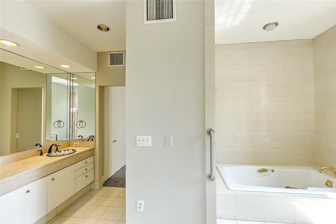
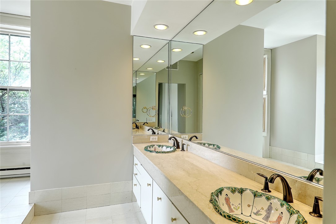
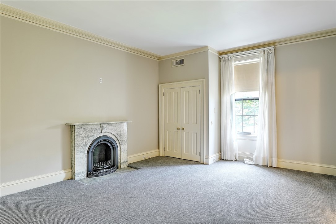
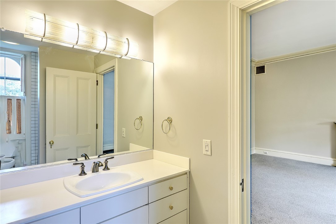
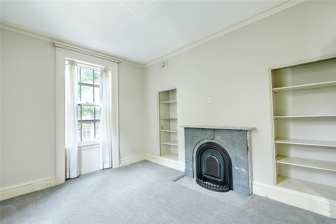
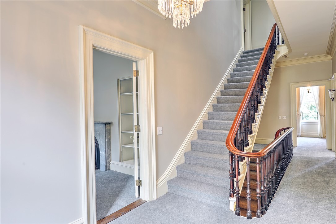
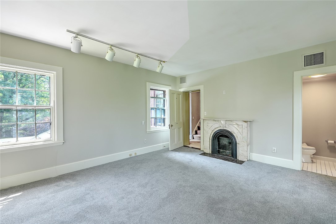
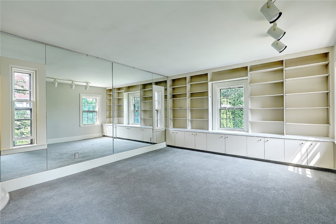
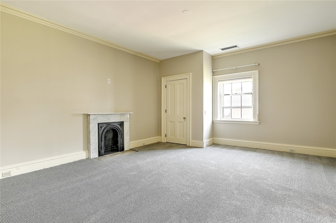
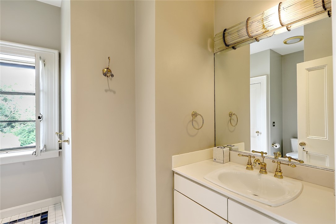
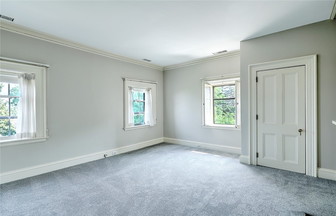
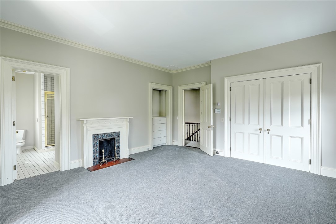
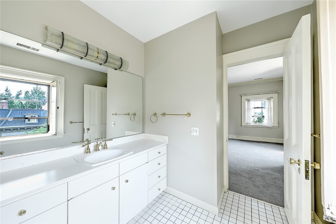
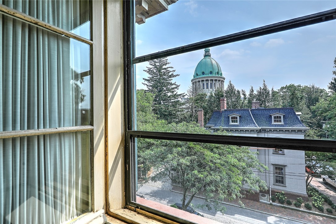
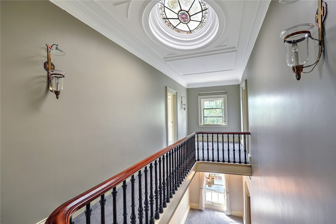
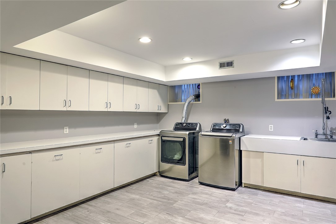
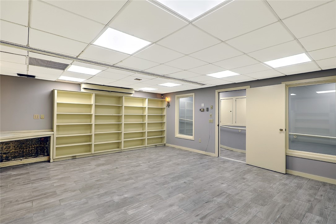
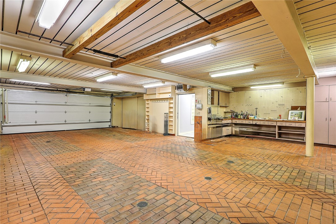
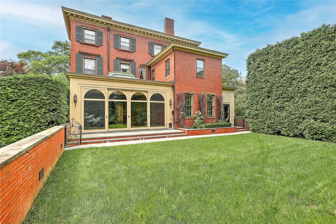
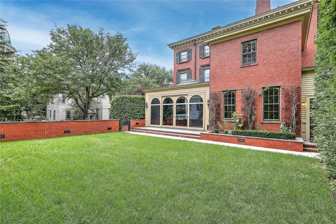
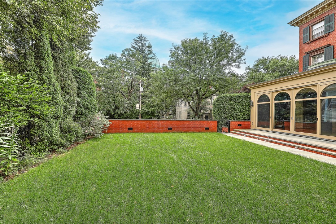
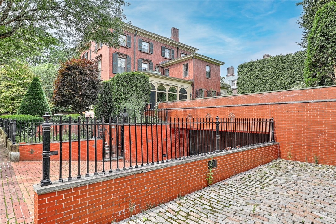
This stunning historic residence is available for let. Beautifully preserved, this home sits in a prime location at the top of College Hill. Step into the gracious entry hall and be immediately impressed with 11' ceilings, rich architectural details including crown molding, raised panel walls, warm wood floors and several fireplaces with marble surrounds. The first-floor layout is designed for entertaining with a front parlor that flows directly into the library. Across the hall is the formal dining room with a butler's pantry that leads to the expansive kitchen with cherry wood cabinetry, stone counters and professional grade appliances. At the back of the house is a gorgeous family room with built in bookcases, an elliptical skylight and a wall of glass doors that step out to the bluestone terrace and private city garden. There are two powder rooms and a coat room that complete this level. Upstairs to the second floor is the primary suite, with dressing room and full tile bath. Two additional bedrooms with an ensuite bath plus a study finish off this floor. The third floor has three additional bedroom suites with private baths and a study. Finally, the lower level has a rec room, wine cellar, laundry room plus easy access to the four+ vehicle integral garage. All floors are accessed by a private elevator for added convenience. This exquisite property is just steps the universities, Downtown and the train. A luxury rental like no other.

Share Property

Location

79 Prospect Street, Providence, RI 02906

Status

Leased

Date Leased

July 1, 2025

Jim DeRentis

TITLE

Primary Contact

Property Amenities

Interior
Laundry room In Unit
Fireplace Marble
Appliances Dryer, Dishwasher, Gas Water Heater, Microwave, Oven, Range, Refrigerator, Washer
Flooring Carpet, Ceramic Tile, Hardwood
Total Bedrooms: 7
Half Bathrooms: 2
Full Bathrooms: 6
Other Interior Features Stall Shower, Tub Shower, Wine Cellar
Area & Lot
Total area 8,776 Sq.Ft.
Lot Area 10,890 Sq.Ft.
Living area 8,776 Sq.Ft.
MLS® ID 1379535
Year Built 1861
Architecture Styles Colonial
Type Residential
Status Leased
Date Leased July 1, 2025
Exterior
Stories 3
Air conditioning Central Air
Heat type Central, Forced Air, Gas
Disability Features Accessible Elevator Installed
Water Source Connected, Multiple Meters, Public, Water Tap Fee
Garage Space 4.0
Sewer Connected, Public Sewer
Other Exterior Features Patio, Sprinkler/Irrigation, Paved Driveway
Parking Assigned, Built In
Lot Features Corner Lot, Sprinkler System
Utilities Sewer Connected
Finance
Lease Price $12,500/mo
Lease Term 12 Months

360 Virtual Tour

Take a tour of this property

Begin Your Five Richmond Journey

From exploring floor plans to finding an available residence, we're here to help you discover what makes Five Richmond distinctive.