Five Richmond
30 Lisa Lane
30 Lisa Lane
30 Lisa Lane
30 Lisa Lane
30 Lisa Lane
30 Lisa Lane
30 Lisa Lane
30 Lisa Lane
30 Lisa Lane
30 Lisa Lane
30 Lisa Lane
30 Lisa Lane
30 Lisa Lane
30 Lisa Lane
30 Lisa Lane
30 Lisa Lane
30 Lisa Lane
30 Lisa Lane
30 Lisa Lane
30 Lisa Lane
30 Lisa Lane
30 Lisa Lane
30 Lisa Lane
30 Lisa Lane
30 Lisa Lane
30 Lisa Lane
30 Lisa Lane
30 Lisa Lane
30 Lisa Lane
30 Lisa Lane
30 Lisa Lane
30 Lisa Lane
30 Lisa Lane
30 Lisa Lane
30 Lisa Lane
30 Lisa Lane
30 Lisa Lane
30 Lisa Lane
30 Lisa Lane
30 Lisa Lane
30 Lisa Lane
30 Lisa Lane
30 Lisa Lane
30 Lisa Lane
30 Lisa Lane
30 Lisa Lane
30 Lisa Lane
30 Lisa Lane
30 Lisa Lane
30 Lisa Lane
VIEW PHOTOS
Courtesy of Residential Properties Ltd., 401-274-6740
$1,012,500

30 Lisa Lane

3 Beds 2 Baths 2,913 Sq.Ft. 1.01 Acres

Description

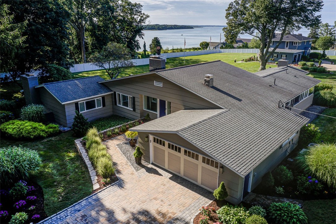
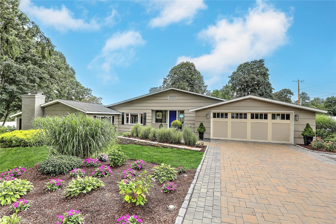
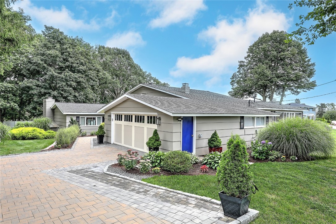
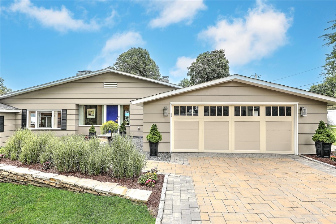
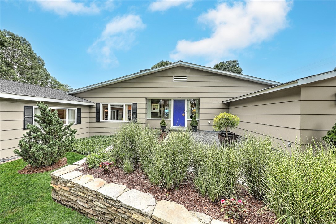
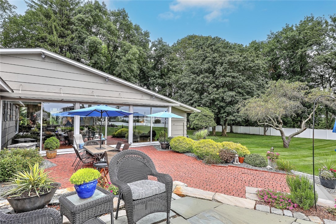
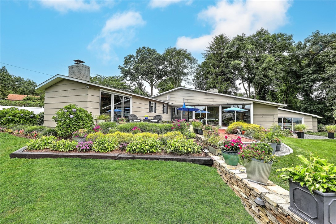
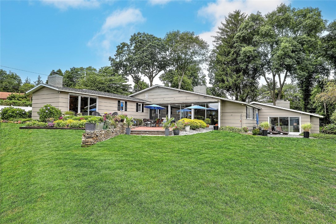
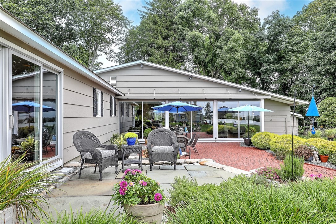
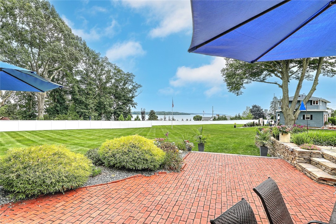
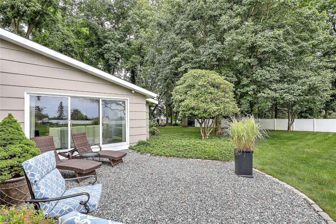
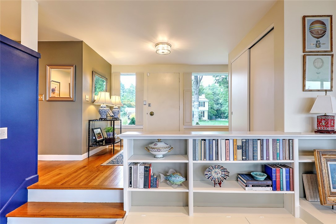
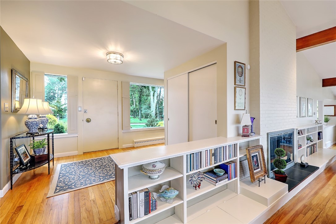
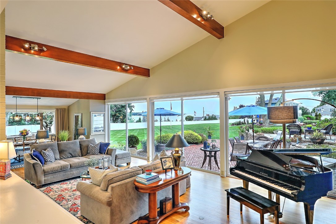
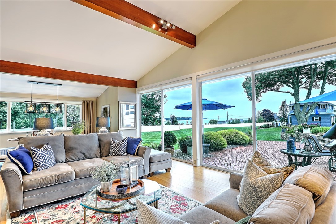
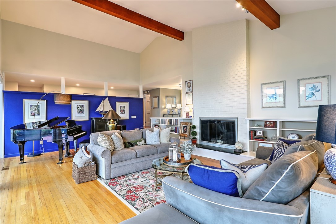
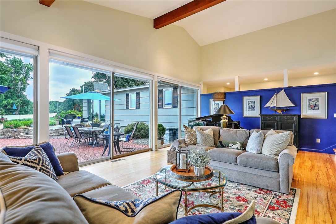
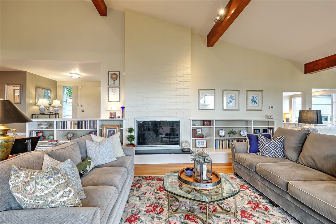
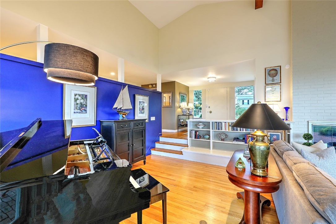
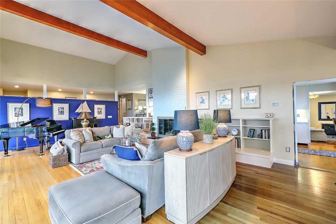
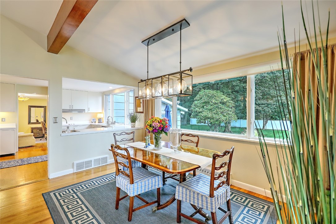
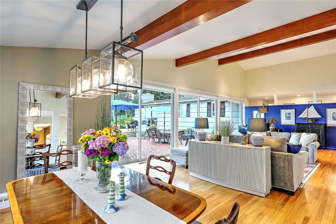
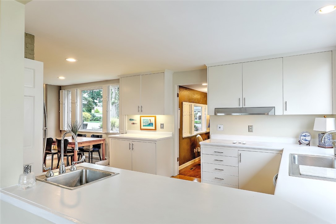
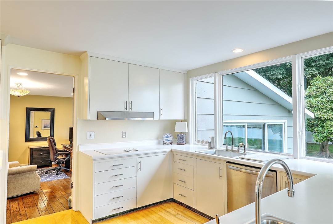
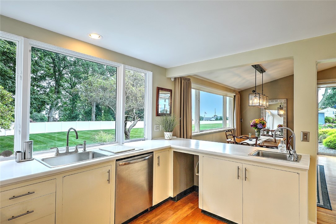
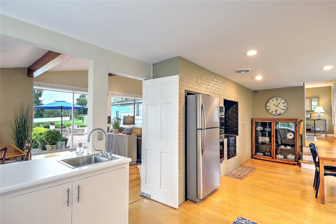
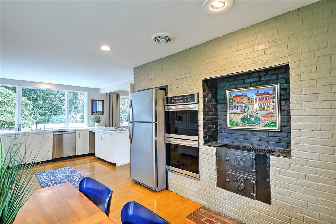
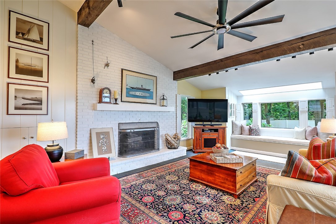
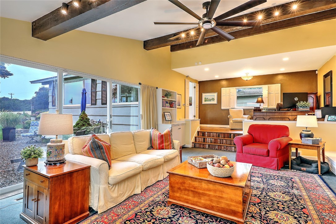
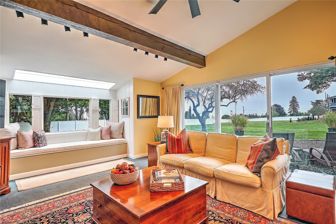
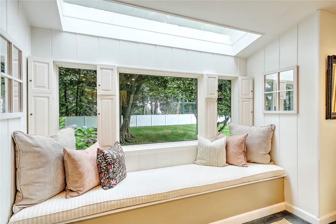
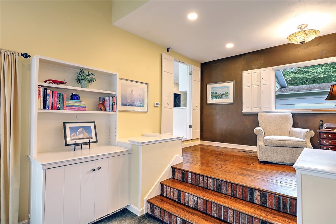
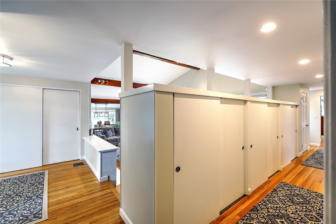
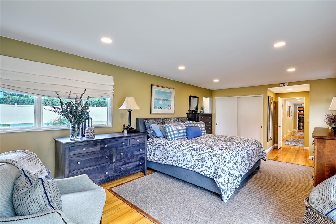
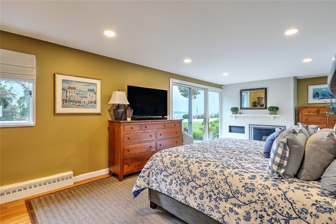
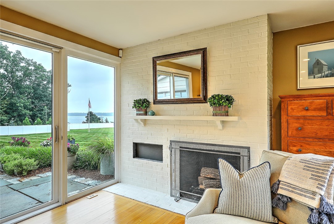
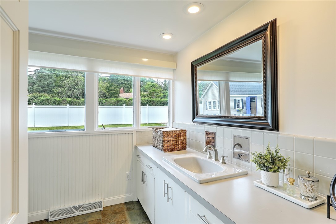
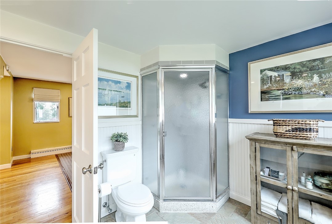
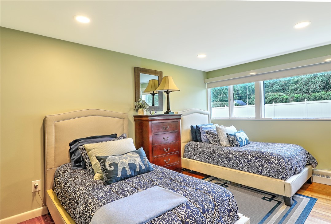
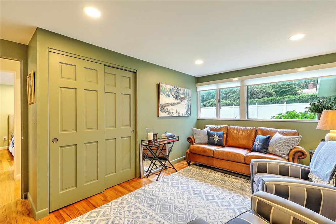
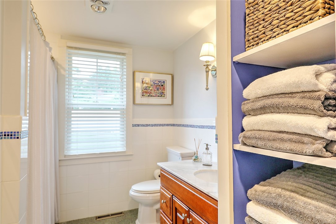
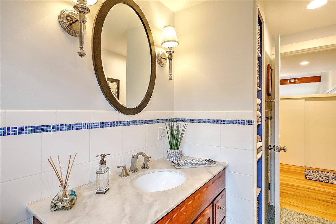
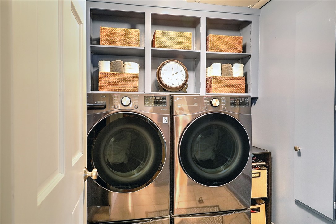
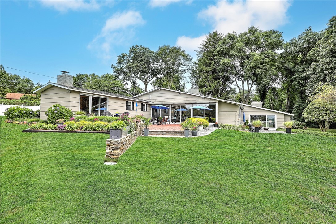
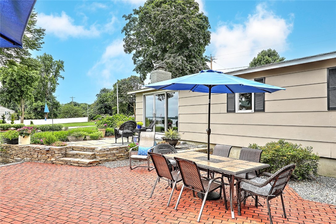
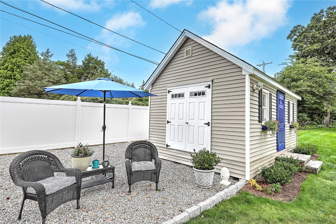
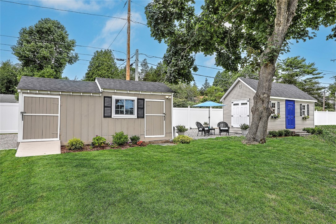
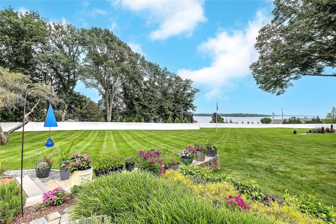
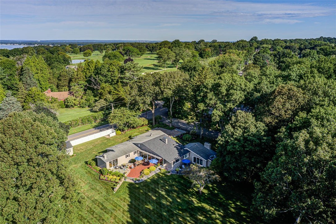
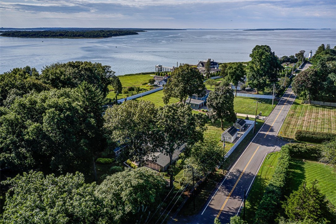
Welcome to this spectacular Mid-Century Modern residence overlooking Narragansett Bay. Set on a stunning, acre lot with mature plantings, come enjoy single level living at its finest. From the paver driveway, to the fantastic multi-tiered stone patio overlooking the Bay, this home will delight you at every turn. Enter the front door and step into an open concept living space with high ceilings and floor to ceiling glass with views of the Bay. The eat-in kitchen opens directly into the dining area and living room, exemplifying the homes fantastic flow. The double height, sunken living room features a grand fireplace, beautiful wood beamed ceiling and sliding doors to enjoy seamless indoor/outdoor living. On the opposite side of the kitchen is an inviting family room with another fireplace, more sliding glass doors, and a homey window seat. The bedroom wing offers two sizable bedrooms, a large guest bathroom with recycled glass tile floor, and tons of storage closets. At the end of the hall is a fantastic primary suite, featuring stunning views of the Bay, sliders to the patio and a full bathroom. A convenient laundry room, with access to the basement, and a large 2 car garage round out the home. The backyard is your own oasis, with stunning views, plantings and plenty of seating areas. A bonus feature is the 2 sheds, both with electricity, which provide extra storage or a fun bonus space. With close proximity to Warwick Country Club, and the water, this home is hard to beat!

Share Property

Location

30 Lisa Lane, Warwick, RI 02889

Status

Sold

Date Sold

November 18, 2024

Jim DeRentis

TITLE

Primary Contact

Derek Simpson

Property Amenities

Interior
Fireplace Masonry
Appliances Dryer, Dishwasher, Exhaust Fan, Disposal, Gas Water Heater, Microwave, Oven, Range, Refrigerator, Range Hood, Washer
Flooring Ceramic Tile, Hardwood, Carpet
Total Bedrooms: 3
Full Bathrooms: 2
Other Interior Features Bathtub, Cathedral Ceiling(s), Stall Shower
Area & Lot
Total area 2,913 Sq.Ft.
Lot Area 1.01 Acres
Living area 2,913 Sq.Ft.
MLS® ID 1366045
Year Built 1957
Water Frontage Walk to Water
View Description Saltwater,Water
Architecture Styles Ranch
Type Residential
Status Sold
Date Sold November 18, 2024
Exterior
Stories 1
Air conditioning Central Air
Heat type Forced Air, Gas
Water Source Connected, Public
Garage Space 2.0
Security Features Security System Owned
Sewer Septic Tank
Other Exterior Features Deck, Patio, Sprinkler/Irrigation, Paved Driveway
Parking Attached, Garage
Lot Features Cul-De-Sac, Sprinkler System
Finance
Sales Price $1,012,500
Real Estate Tax $10,833 yearly

360 Virtual Tour

Take a tour of this property

Begin Your Five Richmond Journey

From exploring floor plans to finding an available residence, we're here to help you discover what makes Five Richmond distinctive.