Five Richmond
280 Cole Avenue
280 Cole Avenue
280 Cole Avenue
280 Cole Avenue
280 Cole Avenue
280 Cole Avenue
280 Cole Avenue
280 Cole Avenue
280 Cole Avenue
280 Cole Avenue
280 Cole Avenue
280 Cole Avenue
280 Cole Avenue
280 Cole Avenue
280 Cole Avenue
280 Cole Avenue
280 Cole Avenue
280 Cole Avenue
280 Cole Avenue
280 Cole Avenue
280 Cole Avenue
280 Cole Avenue
280 Cole Avenue
280 Cole Avenue
280 Cole Avenue
280 Cole Avenue
280 Cole Avenue
280 Cole Avenue
280 Cole Avenue
280 Cole Avenue
280 Cole Avenue
280 Cole Avenue
280 Cole Avenue
280 Cole Avenue
280 Cole Avenue
280 Cole Avenue
280 Cole Avenue
280 Cole Avenue
280 Cole Avenue
280 Cole Avenue
VIEW PHOTOS
Courtesy of Residential Properties Ltd., 401-835-2605
$870,000

280 Cole Avenue

3 Beds 2 Baths 1,702 Sq.Ft. 4,827 Sq.Ft.

Description

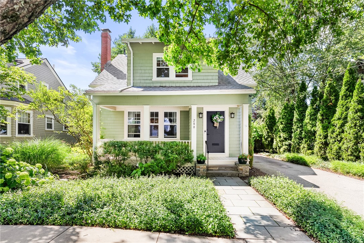
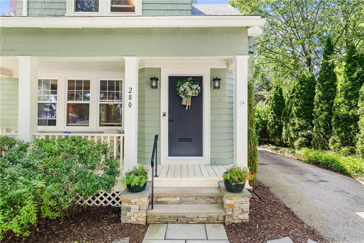
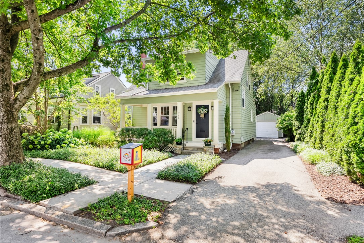
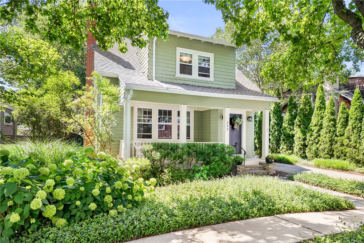
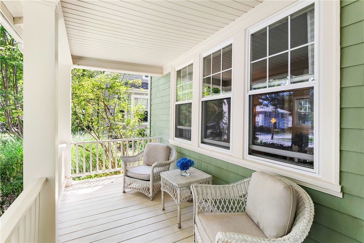
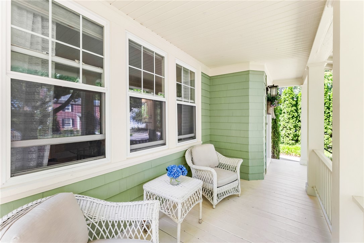
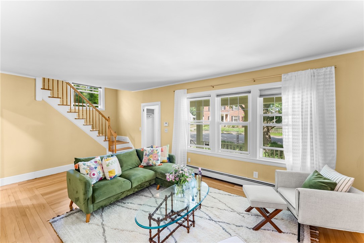
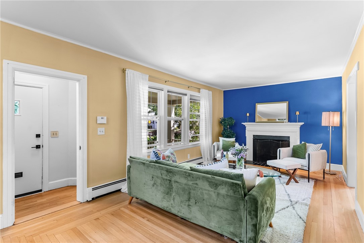
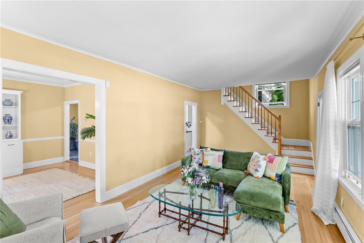
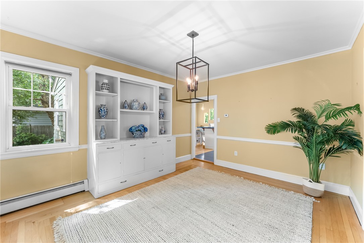
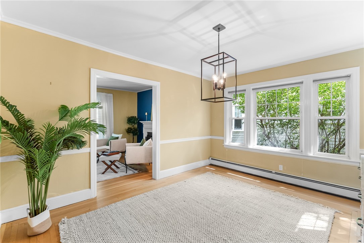
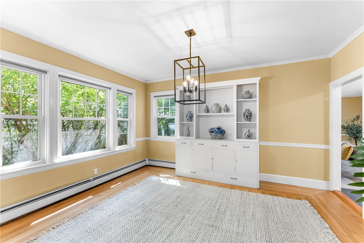
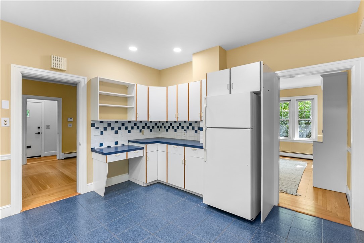
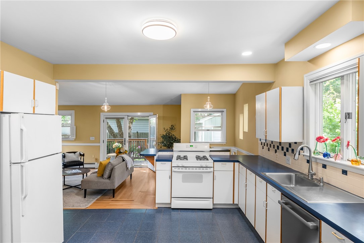
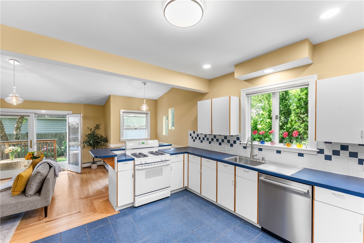
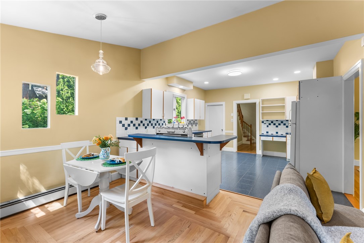
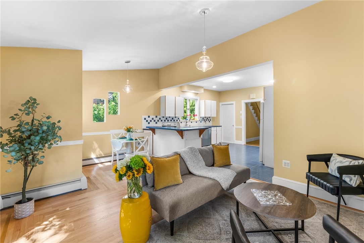
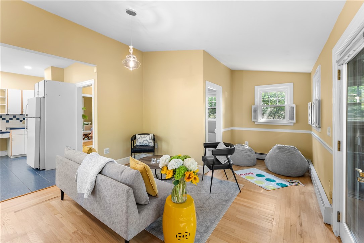
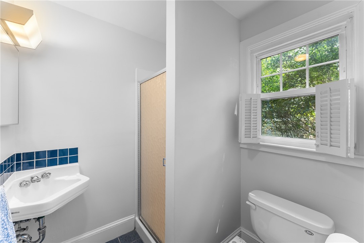
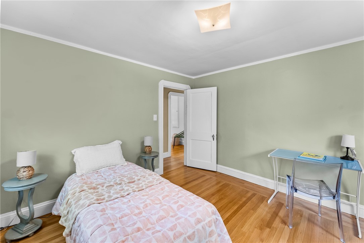
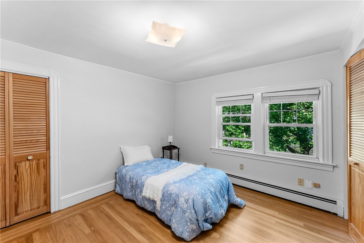
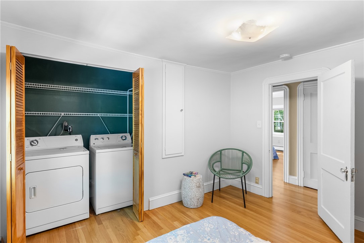
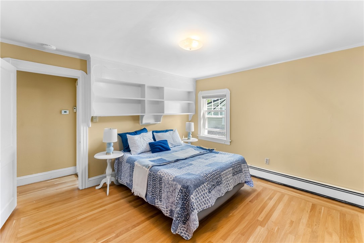
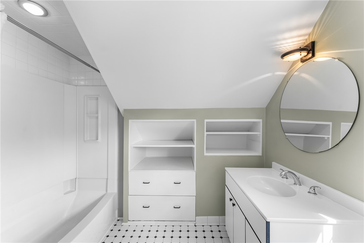
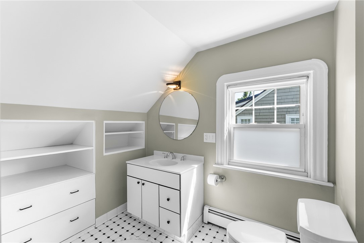
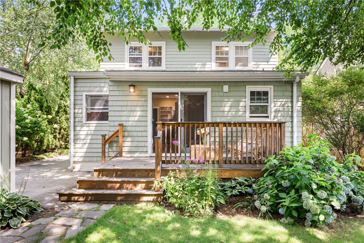
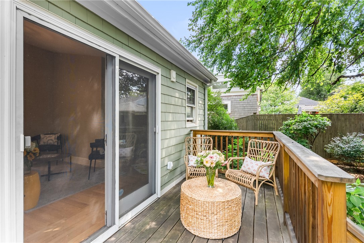
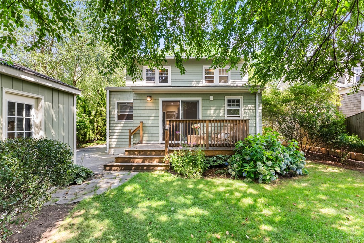
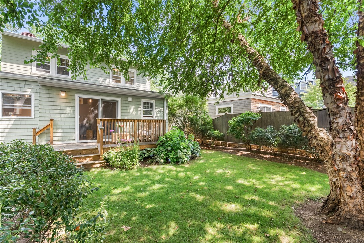
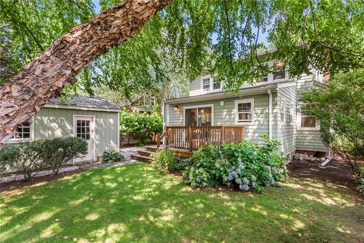
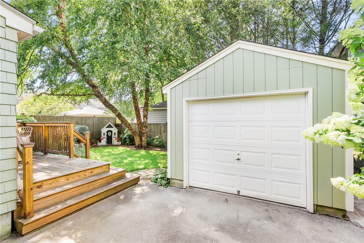
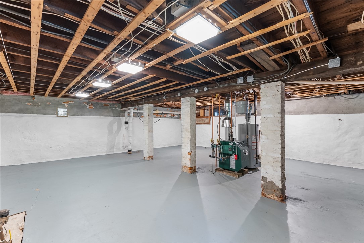
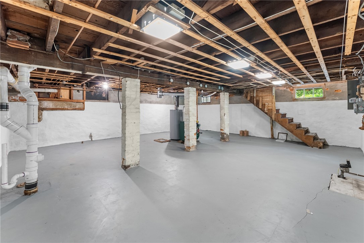
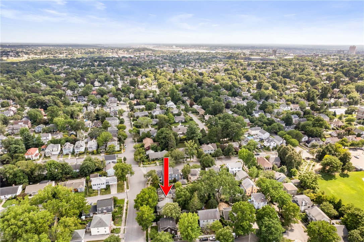
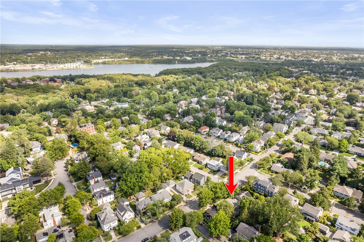
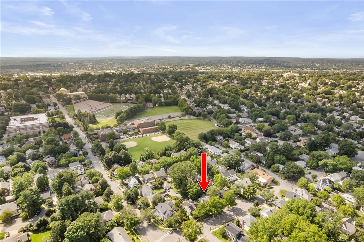
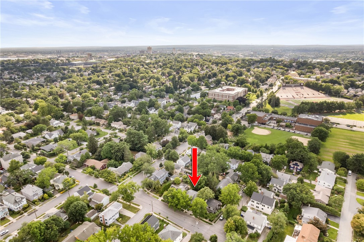
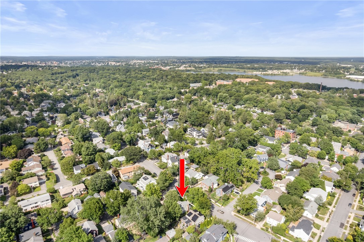
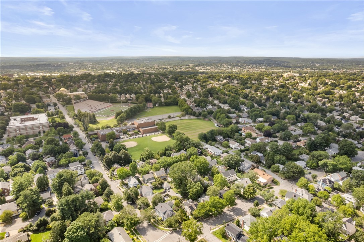
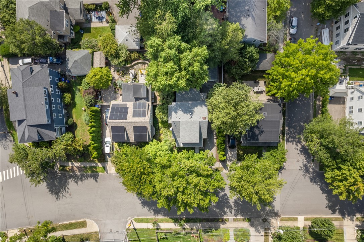
Welcome to 280 Cole Ave, a charming Cape-style bungalow nestled on a tree-lined stretch of Providence's coveted East Side. An oversized front porch welcomes you home, etting the tone for the warmth found in this 3-bedroom, 2 bathroom property. Inside, fresh paint throughout and new lighting fixtures brighten every room, while a brand new heating system and updated electrical offers added peace of mind. Convenient 2nd floor laundry keeps everyday living simple. Out back a beautifully redone backyard and deck provide the perfect alternative outdoor space for morning coffee,summer entertainign or quiet evenings at home. Location is everything, and this one delivers:minutes from Wayland Square's boutique shops and cafes, the vibrant restaurant scene on Hope Street, and the scenic paths of Blackstone Blvd. Brown University and RISD are just a short drive away, with easy access to I-195 for commuting. Don't miss this East Side gem- timeless charm, modern updates, and an unbeatable location all in one.

Share Property

Location

280 Cole Avenue, Providence, RI 02906

Status

Sold

Date Sold

October 1, 2026

Derek Simpson

Property Amenities

Interior
Fireplace Masonry
Appliances Dryer, Dishwasher, Electric Water Heater, Oven, Range, Refrigerator, Washer
Flooring Ceramic Tile, Hardwood
Total Bedrooms: 3
Full Bathrooms: 2
Other Interior Features Attic, Interior Steps, Stall Shower, Tub Shower
Area & Lot
Total area 1,702 Sq.Ft.
Lot Area 4,827 Sq.Ft.
Living area 1,702 Sq.Ft.
MLS® ID 1419594
Year Built 1930
Architecture Styles Cabin
Type Residential
Status Sold
Date Sold October 1, 2026
Exterior
Stories 2
Air conditioning None
Heat type Forced Air, Gas
Water Source Multiple Meters, Public
Garage Space 1.0
Sewer Public Sewer
Parking Detached, Garage
Finance
Sales Price $870,000
Real Estate Tax $6,331 yearly

360 Virtual Tour

Take a tour of this property

Begin Your Five Richmond Journey

From exploring floor plans to finding an available residence, we're here to help you discover what makes Five Richmond distinctive.