Five Richmond
151 Chace Avenue
151 Chace Avenue
151 Chace Avenue
151 Chace Avenue
151 Chace Avenue
151 Chace Avenue
151 Chace Avenue
151 Chace Avenue
151 Chace Avenue
151 Chace Avenue
151 Chace Avenue
151 Chace Avenue
151 Chace Avenue
151 Chace Avenue
151 Chace Avenue
151 Chace Avenue
151 Chace Avenue
151 Chace Avenue
151 Chace Avenue
151 Chace Avenue
151 Chace Avenue
151 Chace Avenue
151 Chace Avenue
151 Chace Avenue
151 Chace Avenue
151 Chace Avenue
151 Chace Avenue
151 Chace Avenue
151 Chace Avenue
151 Chace Avenue
151 Chace Avenue
151 Chace Avenue
151 Chace Avenue
151 Chace Avenue
151 Chace Avenue
151 Chace Avenue
151 Chace Avenue
151 Chace Avenue
151 Chace Avenue
151 Chace Avenue
151 Chace Avenue
151 Chace Avenue
151 Chace Avenue
151 Chace Avenue
151 Chace Avenue
VIEW PHOTOS
Courtesy of Residential Properties Ltd., 401-529-3984
$845,000

151 Chace Avenue

3 Beds 3 Baths 1,633 Sq.Ft. 7,200 Sq.Ft.

Description

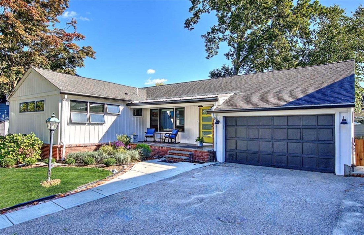
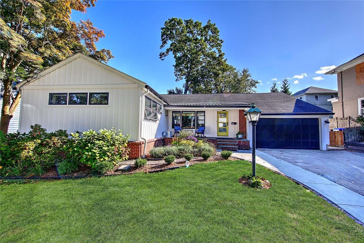
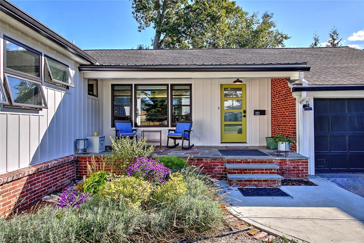
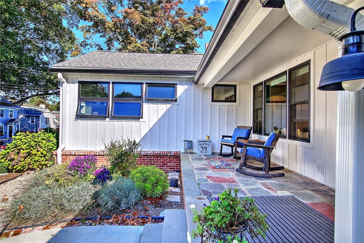
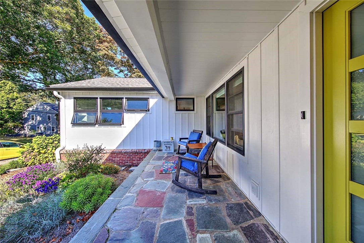
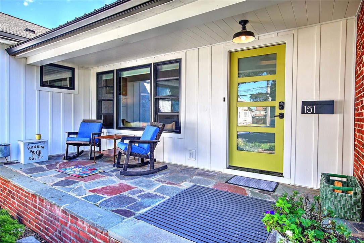
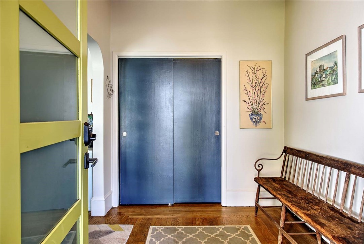
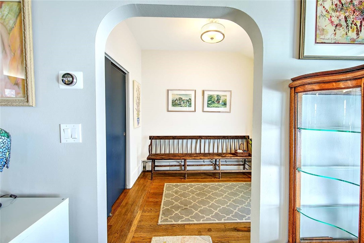
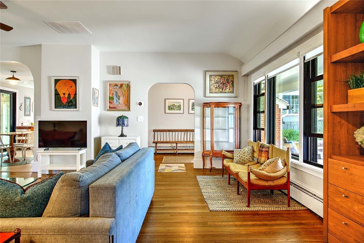
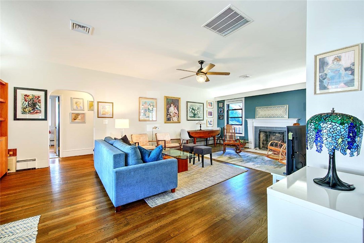
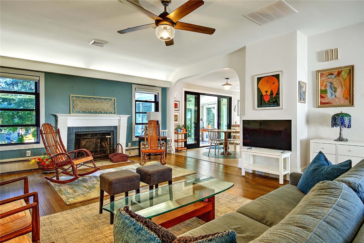
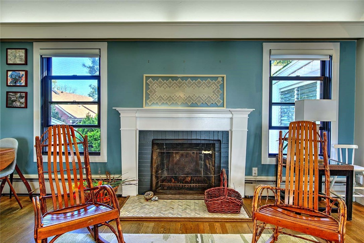
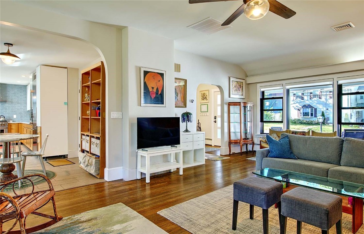
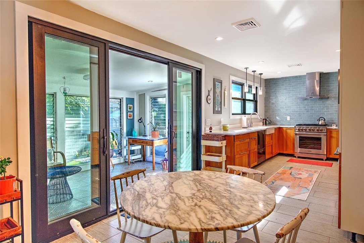
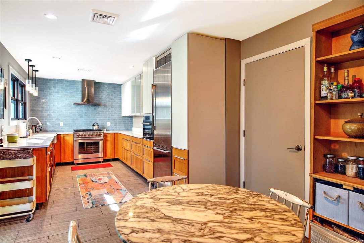
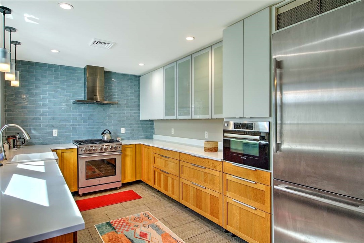
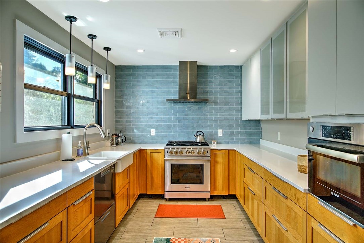
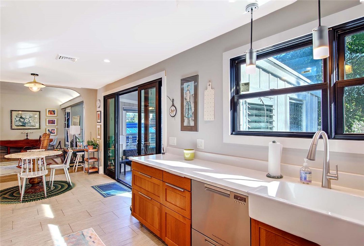
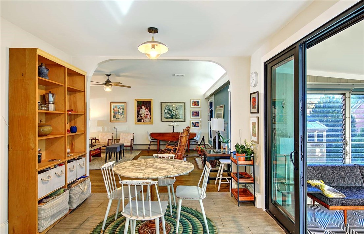
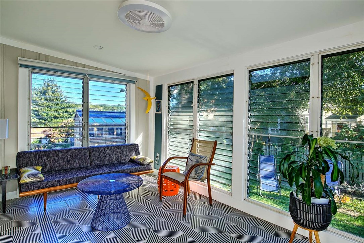
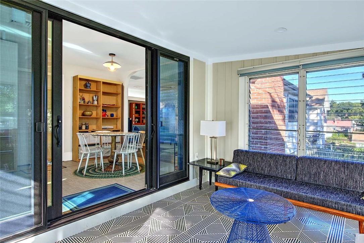
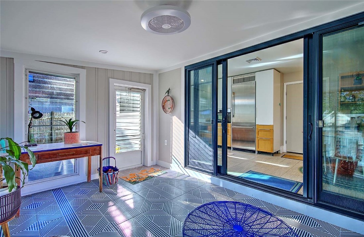
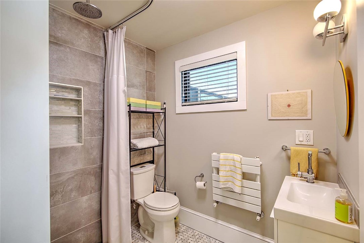
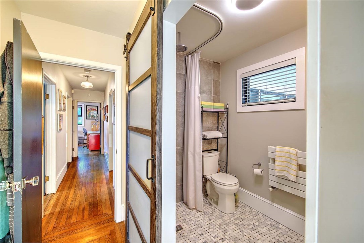
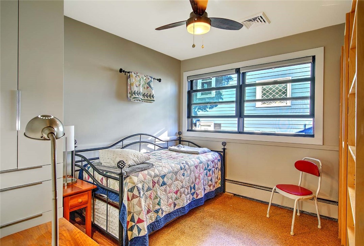
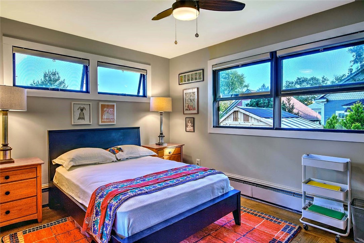
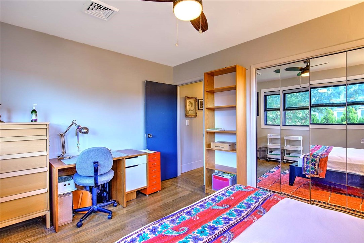
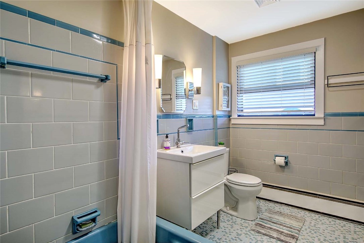
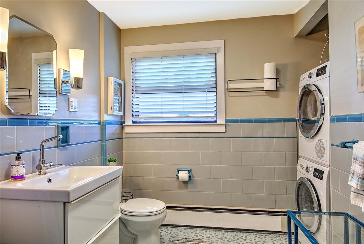
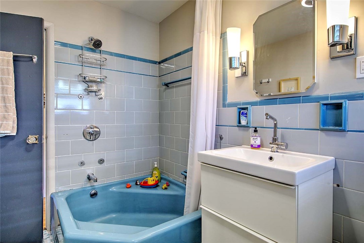
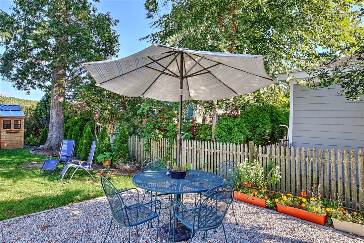
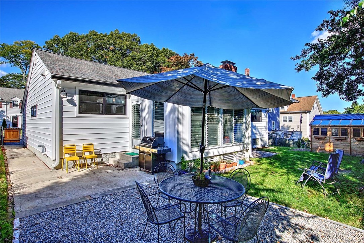
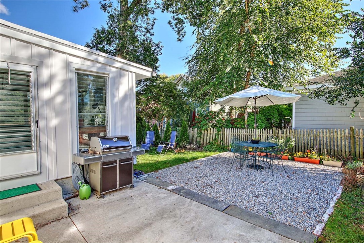
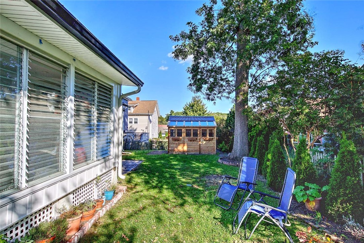
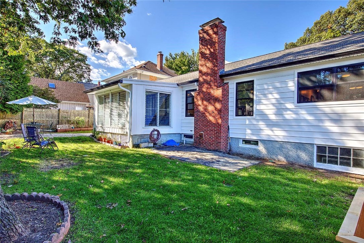
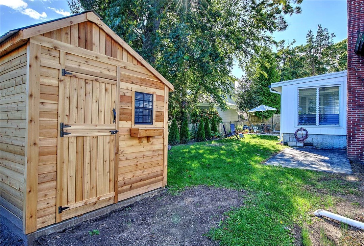
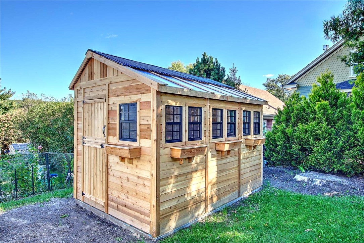
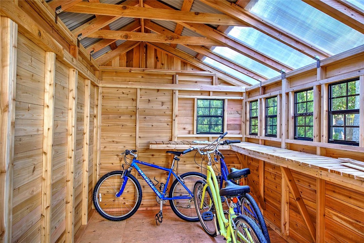
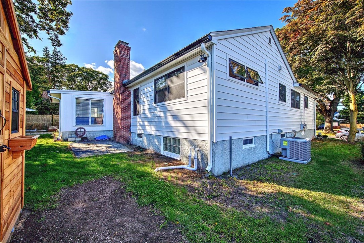
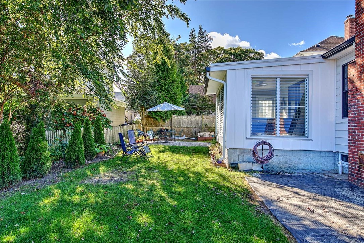
Discover stylish single-level living in this beautifully renovated mid-century ranch, ideally located on Providence's walkable East Side. Thoughtfully updated throughout, this home offers 3 bedrooms and 2 newly remodeled bathrooms, along with a fully redesigned kitchen featuring modern finishes, new stainless steel appliances, and generous storage-- perfect for everyday cooking or entertaining. Sunlight fills the open-concept living and dining areas, which flow seamlessly into a bright three-season sunroom with classic jalousie windows-- an inviting spot for morning coffee or quiet relaxation. Recent upgrades provide peace of mind and year-round comfort, including a high-efficiency combination boiler for heat and hot water, new windows, new exterior siding and gutters, central air conditioning, and enhanced insulation. A professionally installed Basementy Dry Basement system adds valuable functionality. Outdoors, enjoy a private backyard with a patio and a brand-new cedar potting shed-- ideal for gardening enthusiasts or as extra storage.

Share Property

Location

151 Chace Avenue, Providence, RI 02906

Status

Sold

Date Sold

January 16, 2026

Jim DeRentis

TITLE

Primary Contact

Property Amenities

Interior
Fireplace Masonry
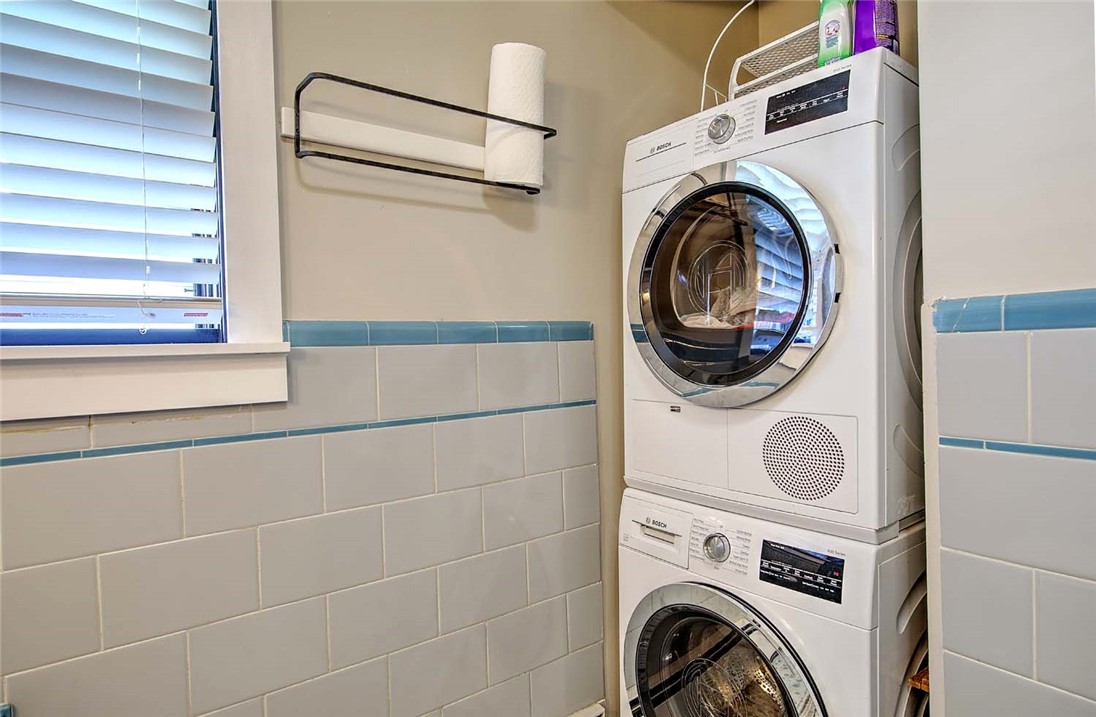
Appliances Dryer, Dishwasher, Exhaust Fan, Gas Water Heater, Microwave, Oven, Range, Refrigerator, Range Hood, Tankless Water Heater, Washer
Flooring Ceramic Tile, Hardwood
Total Bedrooms: 3
Half Bathrooms: 1
Full Bathrooms: 2
Other Interior Features Stall Shower, Tub Shower
Area & Lot
Total area 1,633 Sq.Ft.
Lot Area 7,200 Sq.Ft.
Living area 1,633 Sq.Ft.
MLS® ID 1400397
Year Built 1954
Architecture Styles Ranch
Type Residential
Status Sold
Date Sold January 16, 2026
Exterior
Stories 1
Air conditioning Central Air
Heat type Baseboard, Gas, Hot Water, Zoned
Disability Features Accessibility Features, Accessible Full Bath
Water Source Connected, Multiple Meters, Public
Garage Space 1.0
Sewer Connected, Public Sewer
Other Exterior Features Porch, Patio
Parking Attached, Built In, Garage
Utilities Sewer Connected
Finance
Sales Price $845,000
Real Estate Tax $4,765 yearly

360 Virtual Tour

Take a tour of this property

Begin Your Five Richmond Journey

From exploring floor plans to finding an available residence, we're here to help you discover what makes Five Richmond distinctive.