Five Richmond
15 Cambria Court
15 Cambria Court
15 Cambria Court
15 Cambria Court
15 Cambria Court
15 Cambria Court
15 Cambria Court
15 Cambria Court
15 Cambria Court
15 Cambria Court
15 Cambria Court
15 Cambria Court
15 Cambria Court
15 Cambria Court
15 Cambria Court
15 Cambria Court
15 Cambria Court
15 Cambria Court
15 Cambria Court
15 Cambria Court
15 Cambria Court
15 Cambria Court
15 Cambria Court
15 Cambria Court
15 Cambria Court
15 Cambria Court
15 Cambria Court
15 Cambria Court
15 Cambria Court
15 Cambria Court
15 Cambria Court
15 Cambria Court
15 Cambria Court
15 Cambria Court
15 Cambria Court
15 Cambria Court
15 Cambria Court
15 Cambria Court
15 Cambria Court
15 Cambria Court
15 Cambria Court
15 Cambria Court
VIEW PHOTOS
Courtesy of Residential Properties Ltd., 401-527-6745
$525,000

15 Cambria Court

2 Beds 3 Baths 1,489 Sq.Ft. 10,000 Sq.Ft.

Description

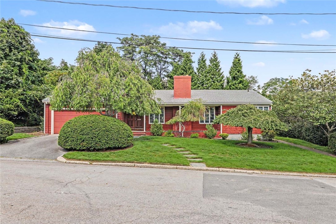
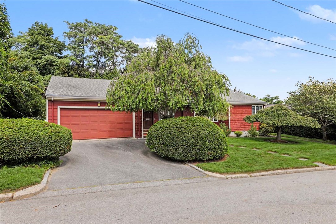
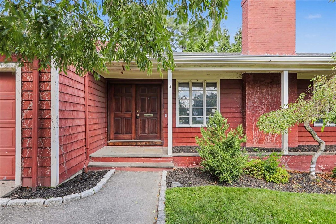
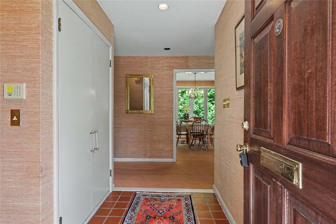
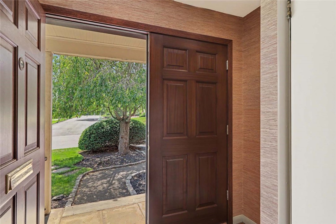
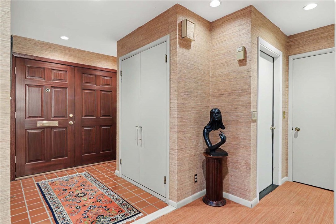
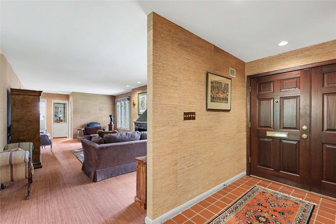
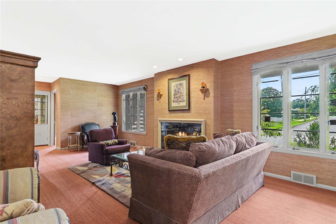
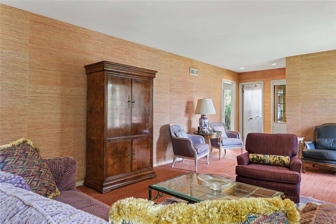
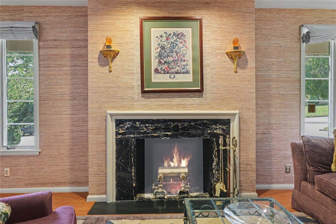
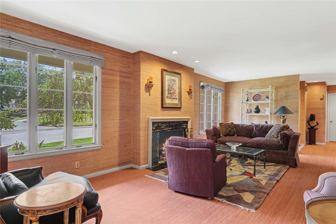
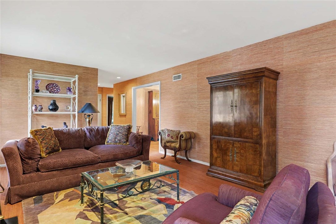
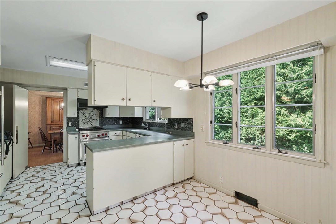
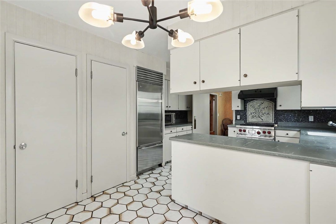
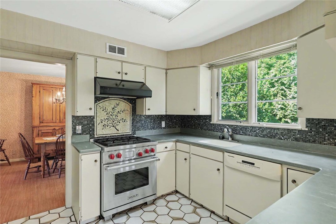
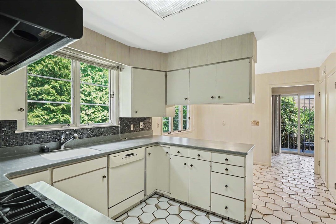
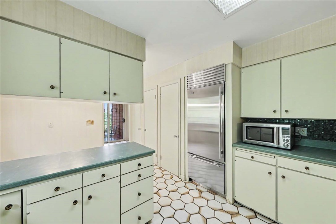
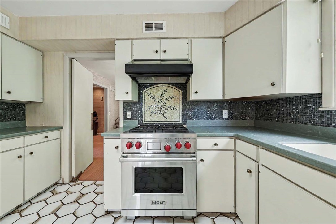
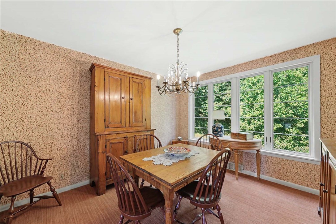
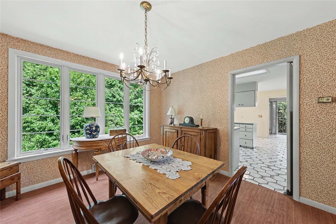
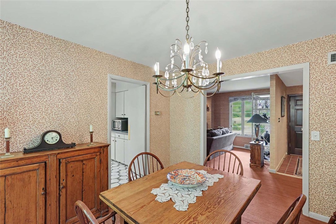
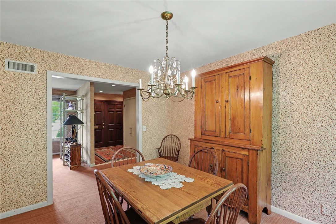
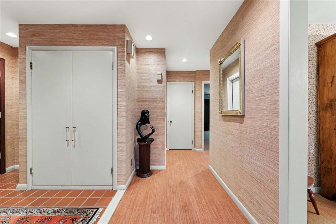
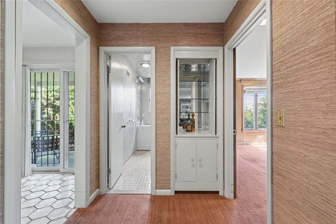
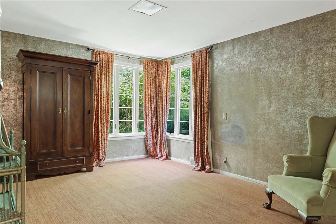
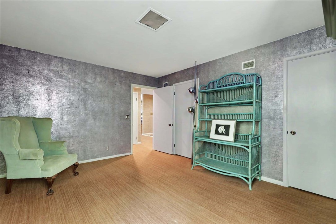
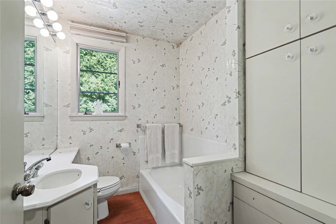
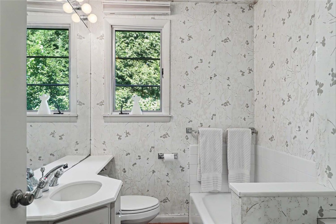
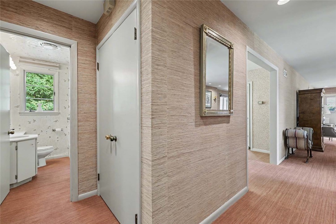
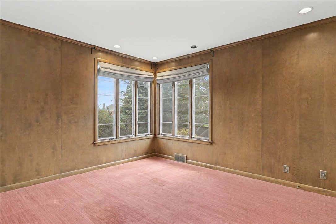
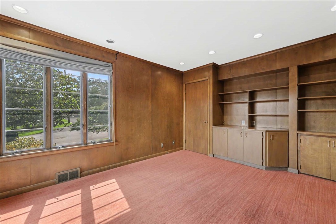
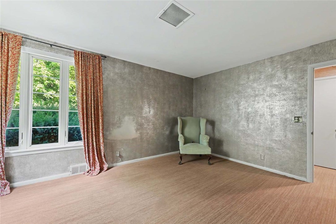
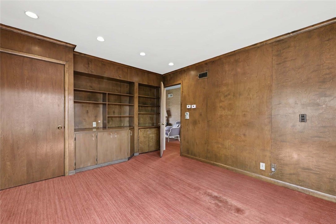
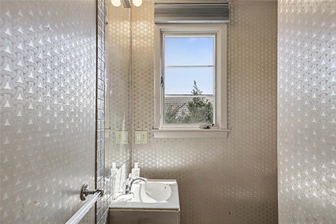
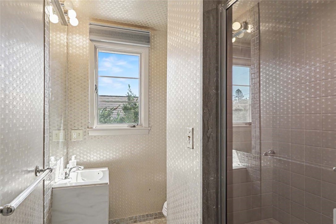
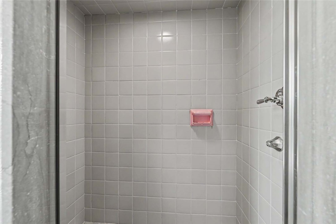
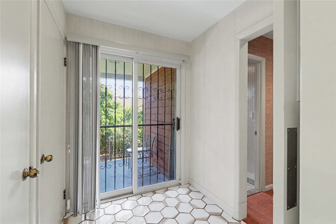
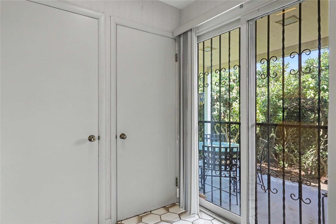
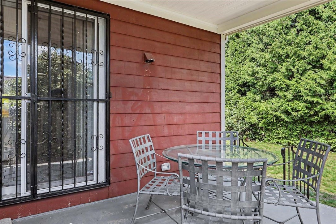
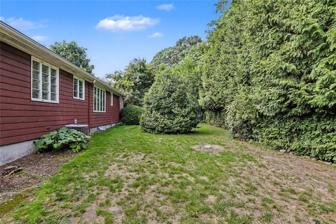
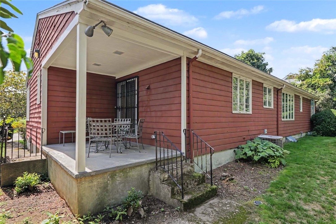
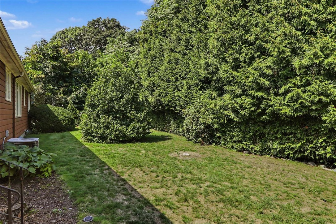
15 Cambria Court is a classic Mid-Century home in the desirable Oak Hill neighborhood. This home features a beautiful entry, a spacious living room with a Deco marble fireplace, and a well-appointed kitchen with updated appliances, including a Wolf range and Sub-Zero refrigerator. A wonderful porch off the kitchen offers the perfect spot to enjoy the outdoors. Two generous-sized bedrooms and two full bathrooms complete the layout. Well-appointed storage throughout the home adds to its functionality, while a full basement provides excellent additional space and possibilities. Central air, a two-car garage, and mature plantings add to the home's many desirable features. With its Mid-Century design, well-proportioned rooms, and inviting layout, this home offers an opportunity to bring your vision to life. Whether you appreciate its original character or envision updating and personalizing the spaces, 15 Cambria Court has tremendous potential to become a truly special home in a sought-after Oak Hill setting.

Share Property

Location

15 Cambria Court, Pawtucket, RI 02860

Status

Sold

Date Sold

November 10, 2026

Barbara Dacey

Property Amenities

Interior
Fireplace Marble
Appliances Dryer, Dishwasher, Disposal, Gas Water Heater, Microwave, Oven, Range, Refrigerator, Range Hood, Washer
Flooring Ceramic Tile, Hardwood, Carpet
Total Bedrooms: 2
Half Bathrooms: 1
Full Bathrooms: 2
Other Interior Features Attic, Tub Shower
Area & Lot
Total area 1,489 Sq.Ft.
Lot Area 10,000 Sq.Ft.
Living area 1,489 Sq.Ft.
MLS® ID 1422796
Year Built 1949
Architecture Styles Ranch
Type Residential
Status Sold
Date Sold November 10, 2026
Exterior
Stories 1
Air conditioning Central Air
Heat type Hot Water, Oil
Water Source Connected
Garage Space 2.0
Sewer Connected
Other Exterior Features Patio, Irrigation Sprinklers, Paved Driveway
Parking Attached, Garage
Lot Features Sprinkler System
Utilities Sewer Connected
Finance
Sales Price $525,000
Real Estate Tax $6,867 yearly

Begin Your Five Richmond Journey

From exploring floor plans to finding an available residence, we're here to help you discover what makes Five Richmond distinctive.