Five Richmond
131 Freeman Parkway
131 Freeman Parkway
131 Freeman Parkway
131 Freeman Parkway
131 Freeman Parkway
131 Freeman Parkway
131 Freeman Parkway
131 Freeman Parkway
131 Freeman Parkway
131 Freeman Parkway
131 Freeman Parkway
131 Freeman Parkway
131 Freeman Parkway
131 Freeman Parkway
131 Freeman Parkway
131 Freeman Parkway
131 Freeman Parkway
131 Freeman Parkway
131 Freeman Parkway
131 Freeman Parkway
131 Freeman Parkway
131 Freeman Parkway
131 Freeman Parkway
131 Freeman Parkway
131 Freeman Parkway
131 Freeman Parkway
131 Freeman Parkway
131 Freeman Parkway
131 Freeman Parkway
131 Freeman Parkway
131 Freeman Parkway
131 Freeman Parkway
131 Freeman Parkway
131 Freeman Parkway
131 Freeman Parkway
131 Freeman Parkway
131 Freeman Parkway
131 Freeman Parkway
131 Freeman Parkway
131 Freeman Parkway
131 Freeman Parkway
131 Freeman Parkway
131 Freeman Parkway
131 Freeman Parkway
131 Freeman Parkway
131 Freeman Parkway
131 Freeman Parkway
131 Freeman Parkway
131 Freeman Parkway
131 Freeman Parkway
VIEW PHOTOS
Courtesy of Residential Properties Ltd., 401-474-3733
$1,975,000

131 Freeman Parkway

5 Beds 4 Baths 3,559 Sq.Ft. 10,019 Sq.Ft.

Description

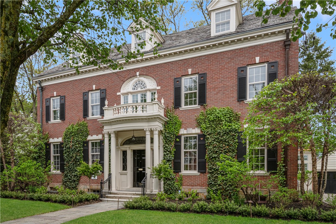
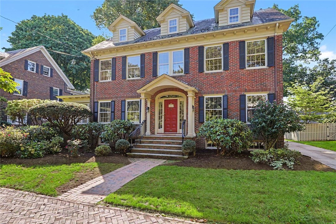
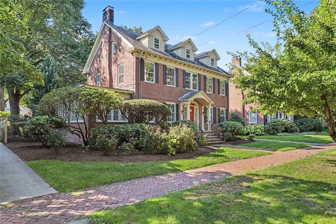
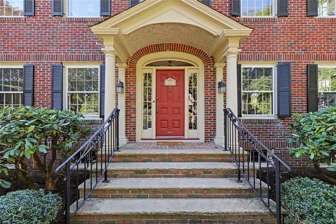
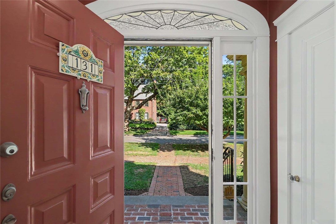
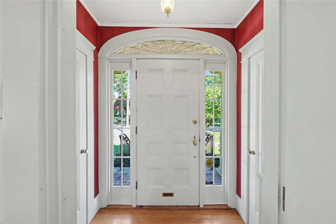
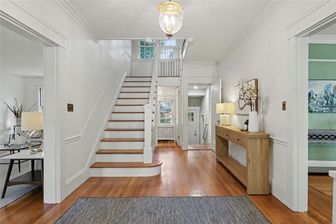
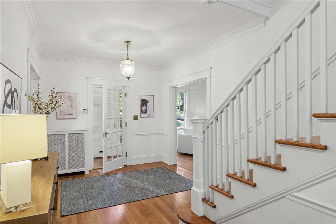
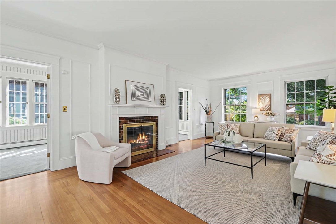
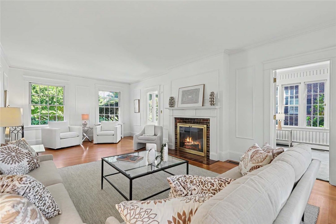
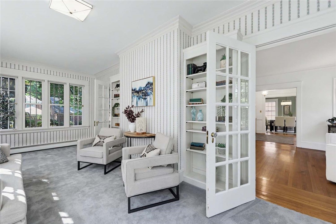
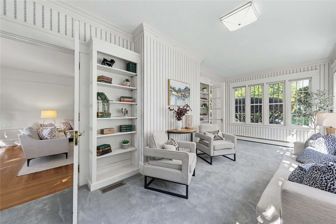
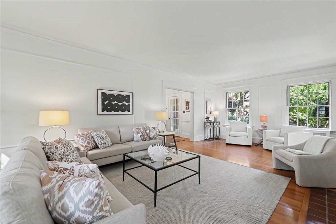
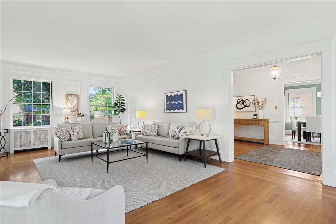
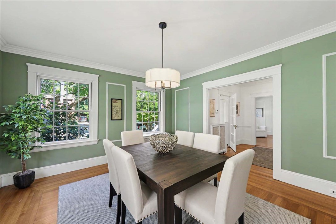
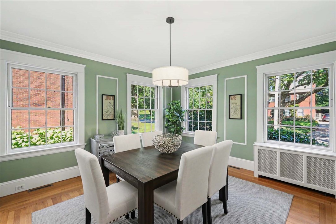
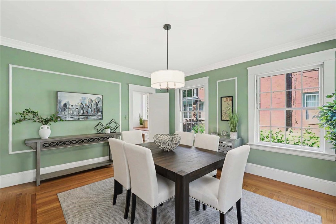
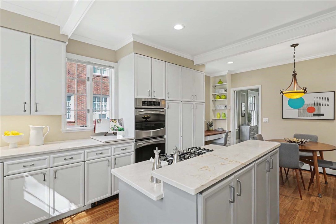
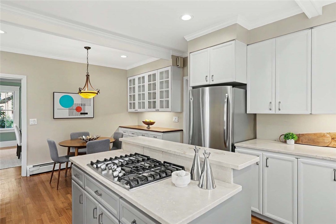
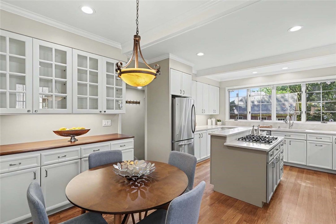
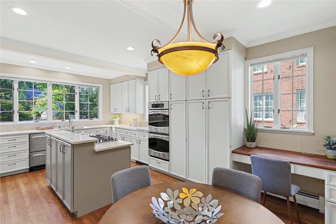
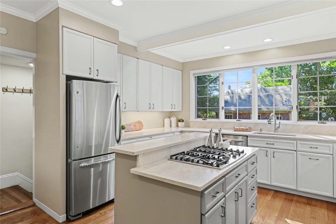
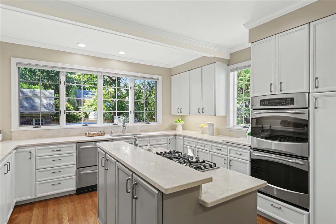
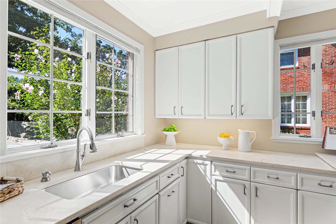
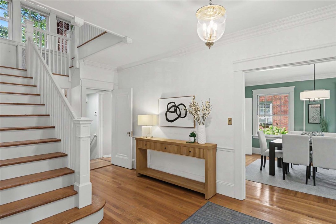
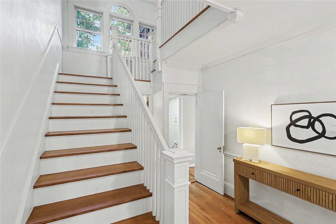
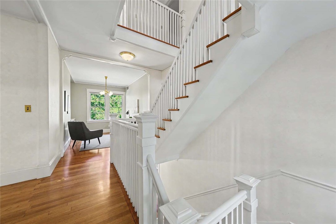
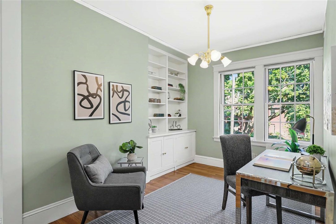
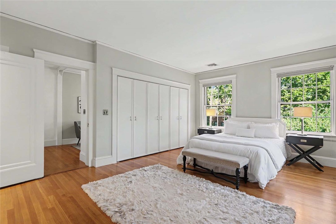
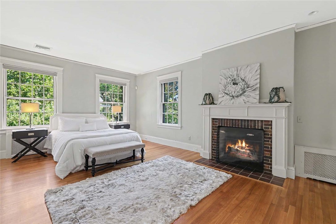
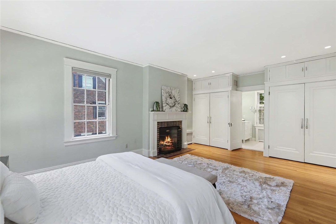
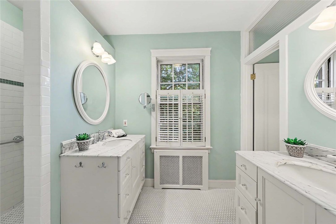
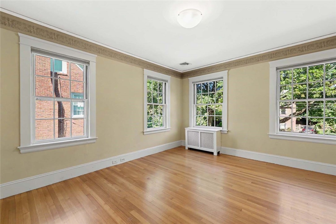
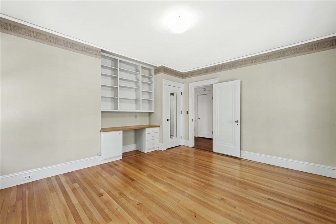
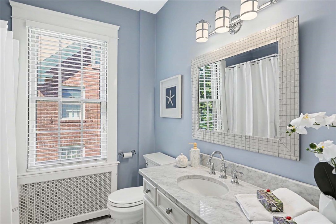
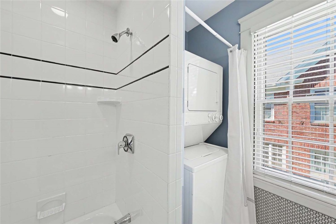
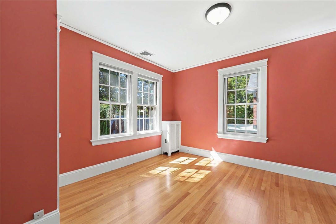
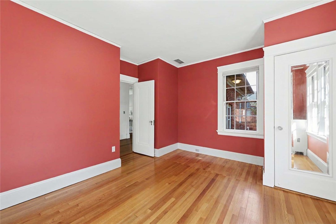
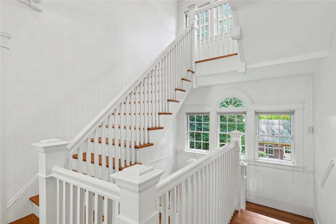
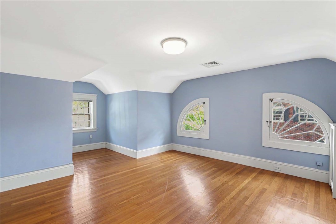
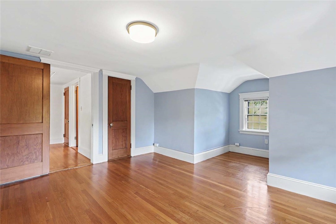
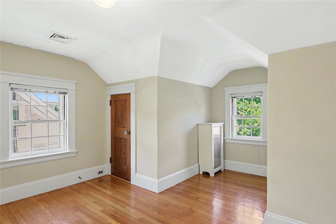
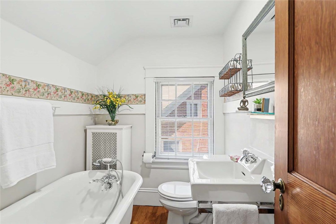
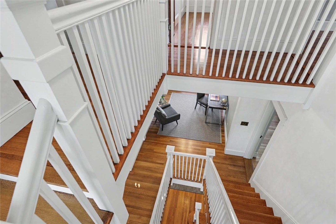
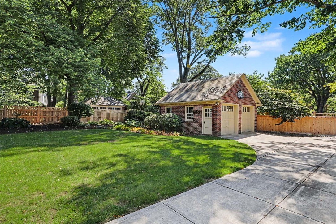
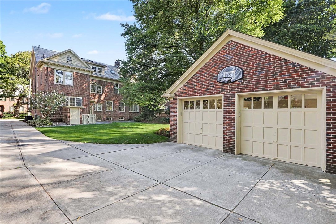
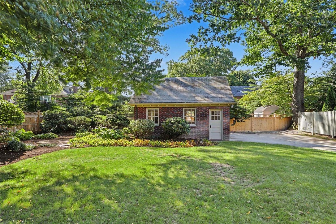
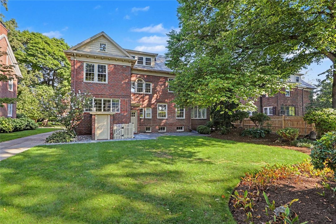
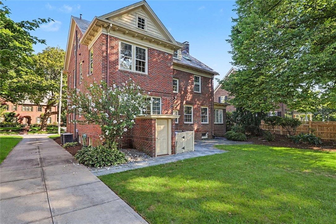
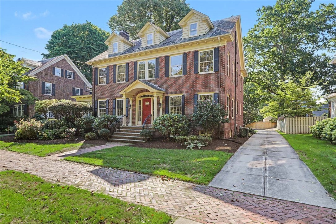
A classic 1920's brick Colonial, gracefully sited on a generous 10,000 sq ft lot in the coveted Freeman Plat, this home radiates warmth, character, and an unmistakable sense of good energy. Sunlight pours through tall windows, illuminating high ceilings, rich hardwood floors, and lovely architectural details. The elegant foyer leads to a front to back living room anchored by a handsome brick fireplace and flowing naturally into a sunroom/family room wrapped in windows. Across the foyer, the bright dining room offers an inviting setting for gatherings. The sun-splashed kitchen is a cook's dream with white cabinetry, abundant counter space, center island, storage galore, built-in desk, and an eating area. Upstairs, the open landing with built in shelving creates the perfect space for a study or reading nook. The outstanding primary suite features a fireplace, extensive closets, and a beautifully renovated ensuite bath with dual vanities and a large walk in shower. Two additional bedrooms and a redone family bath with laundry complete this level. The 3rd floor adds more living space with 2 bedrooms, a full bath, a cedar closet, and additional storage. Updated mechanicals, including 200 amp electrical, gas heat, and central air, ensure modern comfort. Outside, the stone patio and lush landscaped yard create a private oasis ideal for outdoor dining and relaxation, and the two car detached garage adds convenience. Walkable, welcoming, and wonderfully East Side, this home is a gem!

Share Property

Location

131 Freeman Parkway, Providence, RI 02906

Status

Sold

Date Sold

October 19, 2026

Geraldine Schiffman

Property Amenities

Interior
Fireplace Masonry
Appliances Gas Water Heater, Water Heater
Flooring Ceramic Tile, Hardwood
Total Bedrooms: 5
Half Bathrooms: 1
Full Bathrooms: 3
Other Interior Features Attic, Bathtub, Cedar Closet(s), Interior Steps, Storage, Stall Shower, Tub Shower, Cable TV
Area & Lot
Total area 3,559 Sq.Ft.
Lot Area 10,019 Sq.Ft.
Living area 3,559 Sq.Ft.
MLS® ID 1423247
Year Built 1920
Architecture Styles Colonial
Type Residential
Status Sold
Date Sold October 19, 2026
Exterior
Stories 2
Air conditioning Central Air
Heat type Baseboard, Gas, Steam, Zoned
Water Source Connected, Public
Garage Space 2.0
Security Features Security System Owned
Sewer Connected, Public Sewer
Other Exterior Features Patio, Paved Driveway
Parking Detached, Garage, Garage Door Opener
Utilities Sewer Connected
Finance
Sales Price $1,975,000
Real Estate Tax $12,799 yearly

Begin Your Five Richmond Journey

From exploring floor plans to finding an available residence, we're here to help you discover what makes Five Richmond distinctive.