Five Richmond
12 Sheldon Street
12 Sheldon Street
12 Sheldon Street
12 Sheldon Street
12 Sheldon Street
12 Sheldon Street
12 Sheldon Street
12 Sheldon Street
12 Sheldon Street
12 Sheldon Street
12 Sheldon Street
12 Sheldon Street
12 Sheldon Street
12 Sheldon Street
12 Sheldon Street
12 Sheldon Street
12 Sheldon Street
12 Sheldon Street
12 Sheldon Street
12 Sheldon Street
12 Sheldon Street
12 Sheldon Street
12 Sheldon Street
12 Sheldon Street
12 Sheldon Street
12 Sheldon Street
12 Sheldon Street
12 Sheldon Street
12 Sheldon Street
12 Sheldon Street
12 Sheldon Street
12 Sheldon Street
12 Sheldon Street
12 Sheldon Street
12 Sheldon Street
12 Sheldon Street
12 Sheldon Street
12 Sheldon Street
12 Sheldon Street
12 Sheldon Street
12 Sheldon Street
12 Sheldon Street
12 Sheldon Street
12 Sheldon Street
12 Sheldon Street
12 Sheldon Street
12 Sheldon Street
12 Sheldon Street
12 Sheldon Street
12 Sheldon Street
VIEW PHOTOS
Courtesy of Residential Properties Ltd., 401-474-3733
$1,140,000

12 Sheldon Street

4 Beds 3 Baths 2,787 Sq.Ft. 4,792 Sq.Ft.

Description

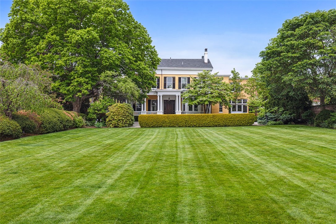
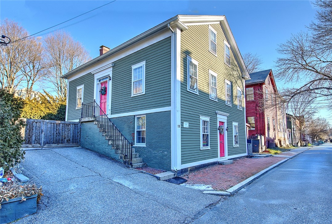
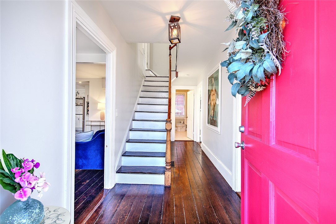
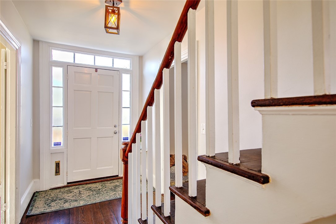
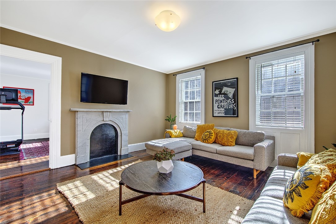
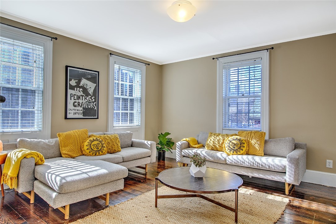
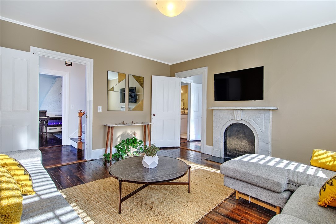
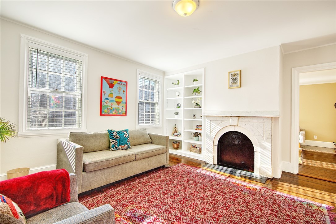
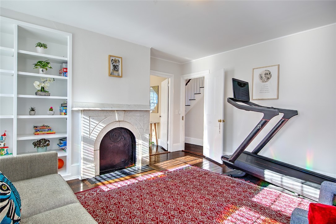
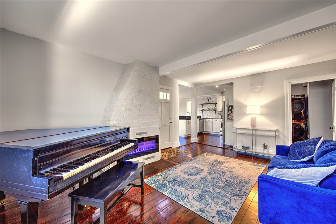
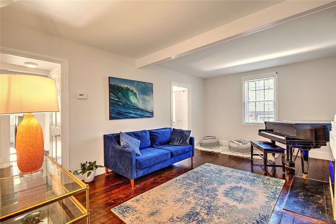
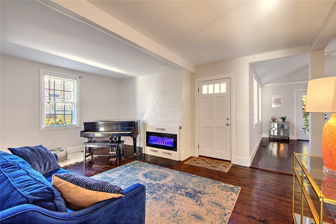
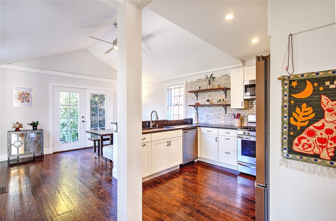
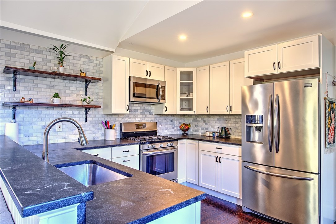
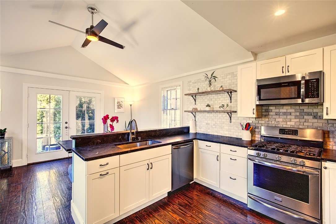
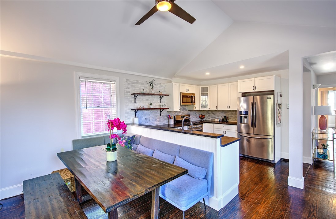
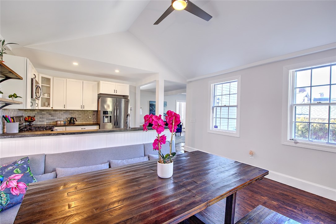
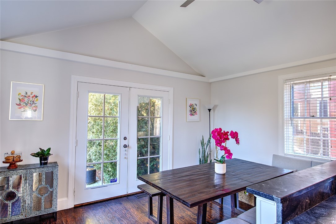
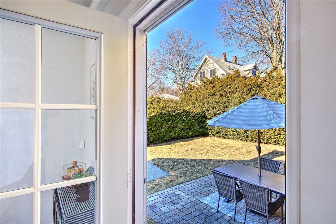
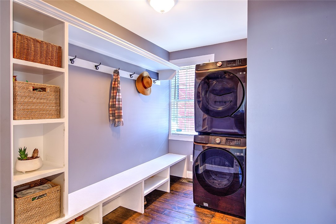
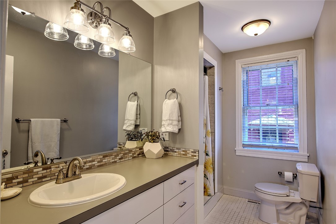
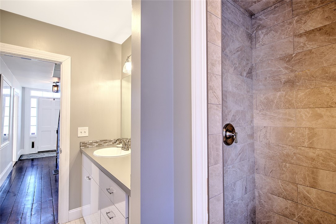
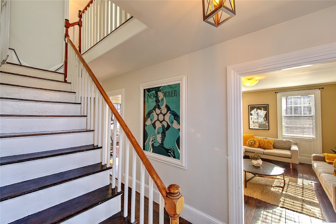
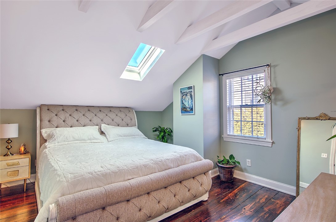
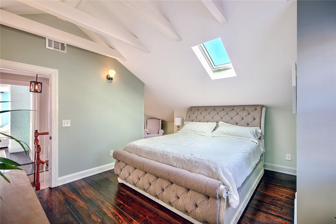
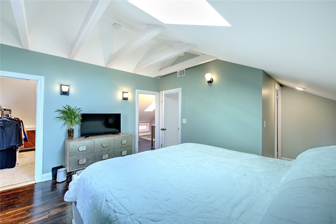
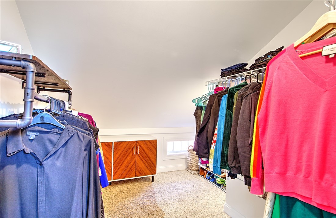
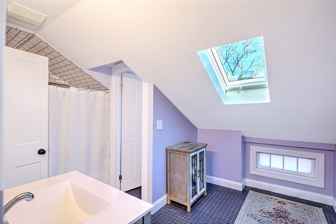
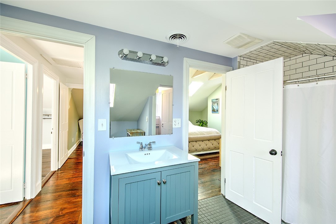
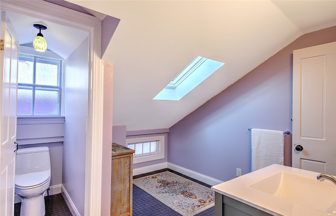
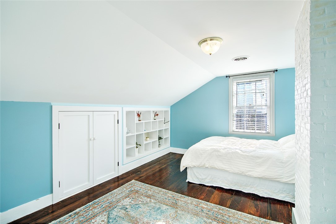
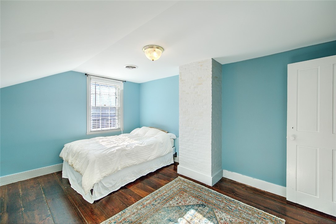
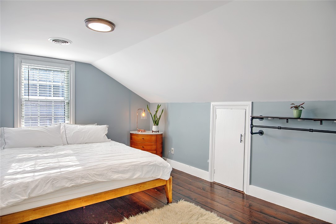
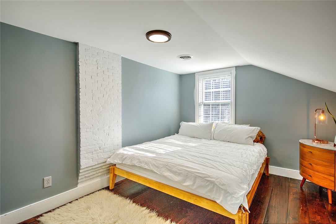
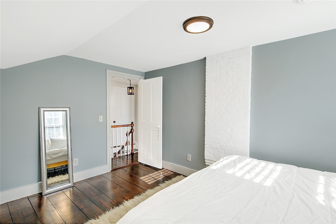
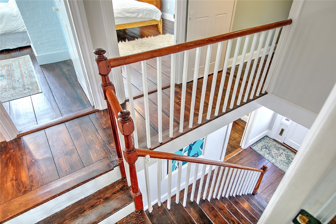
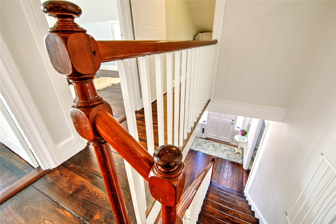
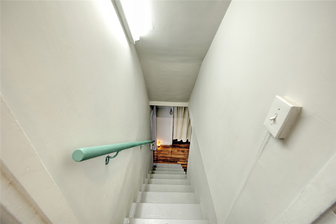
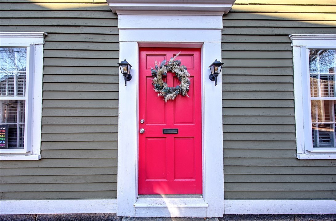
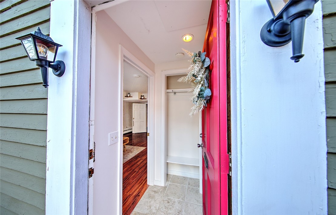
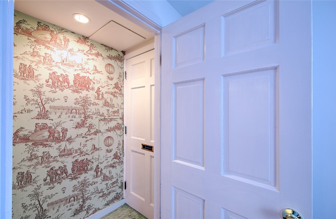
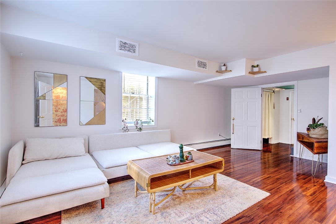
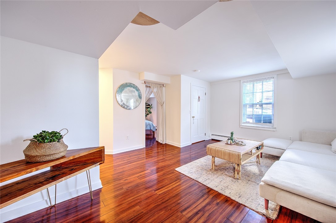
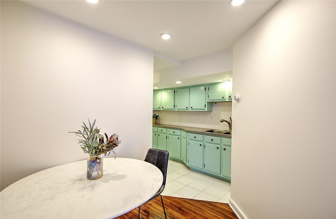
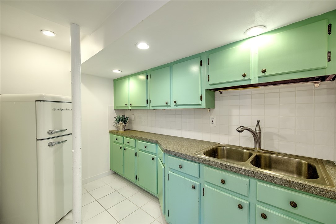
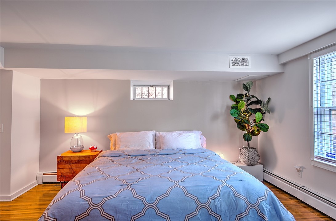
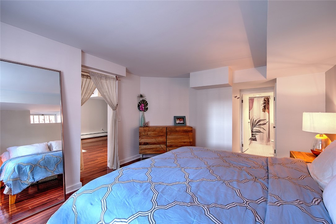
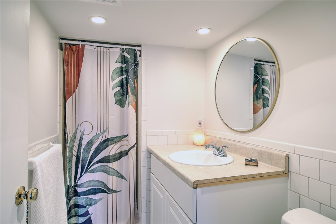
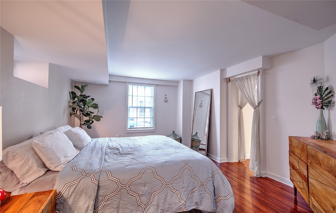
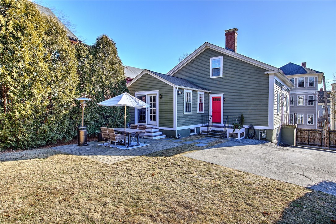
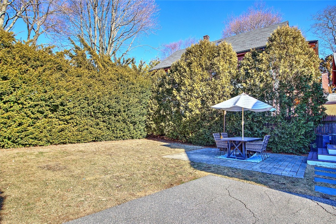
Captivating Zoeth Brown House (c1845) in Fox Point, completely reimagined and thoughtfully renovated for modern living. Original period details, pine floors, and character throughout. Charming side entry to the main level and an inviting center entry foyer leads to a living room and a living/playroom, each with a marble fireplace, and a family room with a gas fireplace. Delightful bright and open eat-in kitchen with white custom cabinetry, granite counters, stainless appliances, vaulted ceiling, large dining area surrounded by windows, and French doors out to a stone patio overlooking the private fenced yard with mature plantings. A mudroom with laundry and a full bath completes the 1st floor. Primary bedroom with a walk-in closet, vaulted beamed ceiling, and a skylight, plus two other bedrooms and a full bath on the 2nd floor. The ground level offers its own private entrance to a living room, pantry, bedroom, and full bath, making it the perfect set-up for an in-law or au-pair situation. Central A/C. Gated driveway with 4 car parking. Excellent condition inside and out: recent roof, freshly painted interior, new boiler and new hot water heater. Ideally located just steps from Benefit Street an easy walk to Trader Joe's, Wickenden Street shops and restaurants, India Point Park, pedestrian bridge, Brown, RISD, and more. Very special!

Share Property

Location

12 Sheldon Street, Providence, RI 02906

Status

Sold

Date Sold

March 28, 2025

Geraldine Schiffman

Property Amenities

Interior
Fireplace Gas, Masonry, Marble
Appliances Dryer, Dishwasher, Exhaust Fan, Disposal, Gas Water Heater, Microwave, Oven, Range, Refrigerator, Water Heater, Washer
Flooring Ceramic Tile, Wood
Total Bedrooms: 4
Full Bathrooms: 3
Other Interior Features Attic, Cathedral Ceiling(s), High Ceilings, Skylights, Stall Shower, Tub Shower, Vaulted Ceiling(s), Cable TV
Area & Lot
Total area 2,787 Sq.Ft.
Lot Area 4,792 Sq.Ft.
Living area 2,787 Sq.Ft.
MLS® ID 1376396
Year Built 1845
Architecture Styles Colonial, Historic/Antique
Type Residential
Status Sold
Date Sold March 28, 2025
Exterior
Stories 3
Air conditioning Central Air
Heat type Baseboard, Forced Air, Gas, Zoned
Water Source Connected, Public
Security Features Security System Owned
Sewer Connected, Public Sewer
Other Exterior Features Patio, Paved Driveway
Parking No Garage
Utilities Sewer Connected
Finance
Sales Price $1,140,000
Real Estate Tax $7,640 yearly

Begin Your Five Richmond Journey

From exploring floor plans to finding an available residence, we're here to help you discover what makes Five Richmond distinctive.