Five Richmond
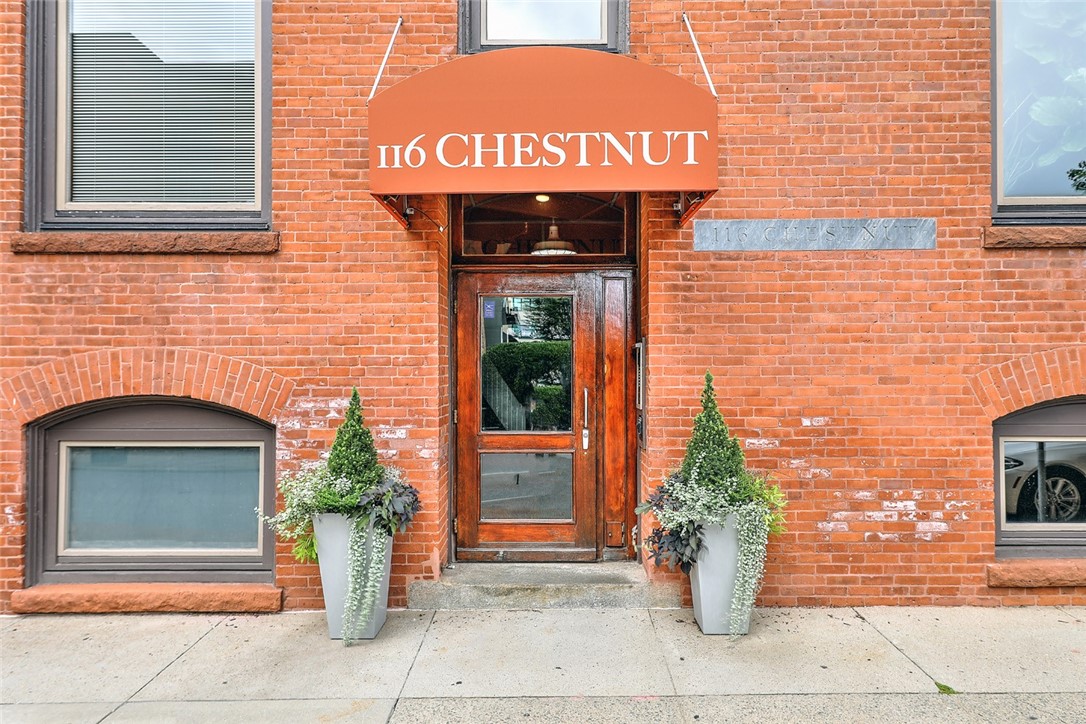
116 Chestnut Street G
VIEW PHOTOS
Courtesy of Residential Properties Ltd., 401-274-6740
$752,000

116 Chestnut Street G

2 Beds 2 Baths 2,917 Sq.Ft.

Description

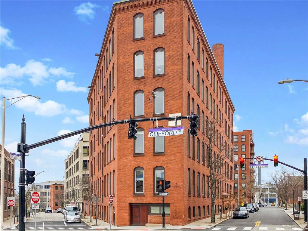
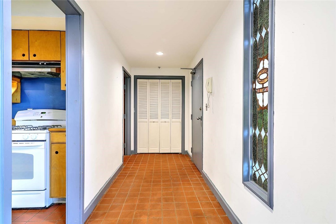
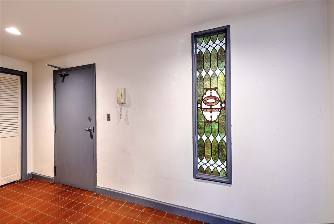
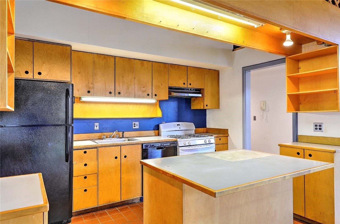
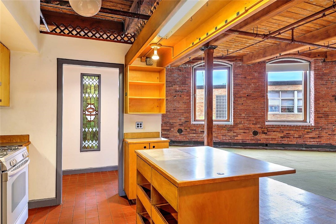
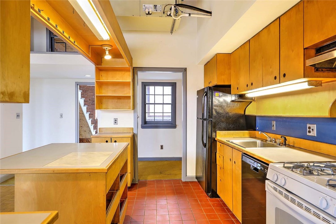
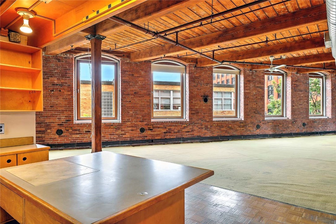
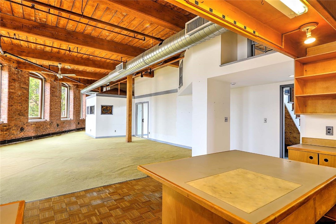
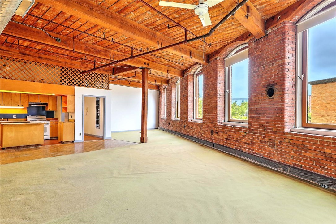
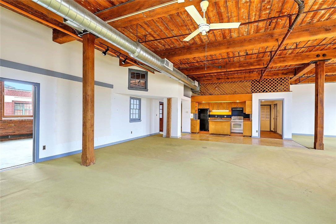
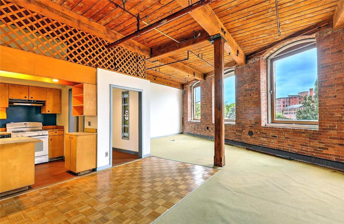
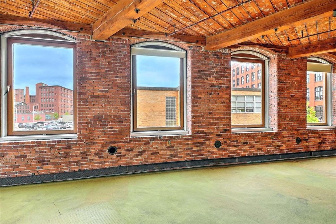
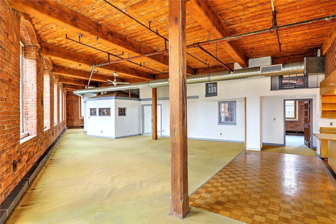
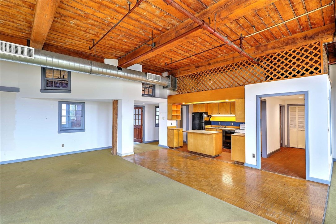
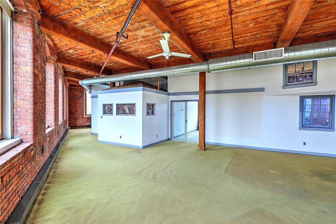
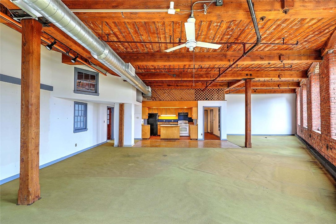
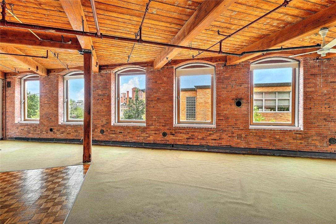
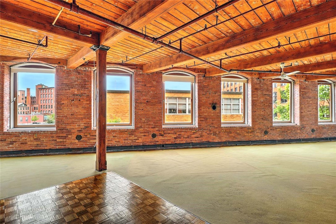
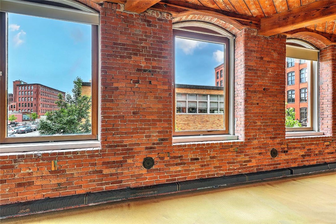
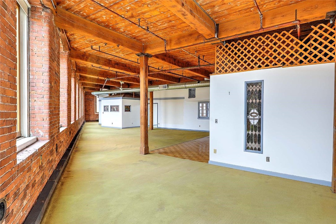
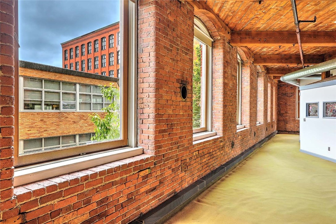
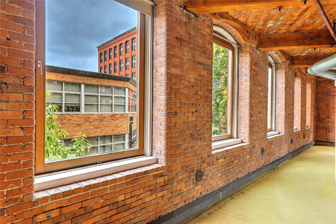
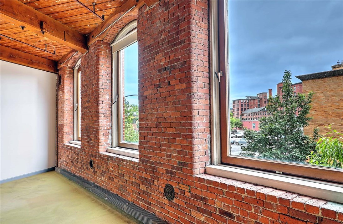
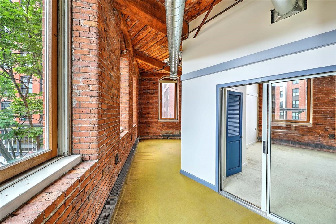
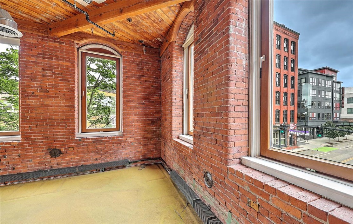
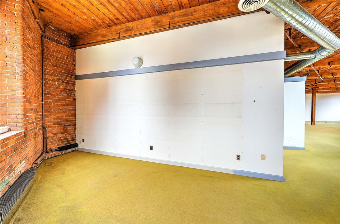
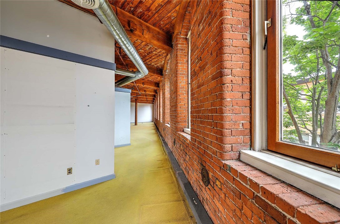
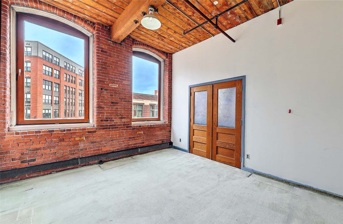
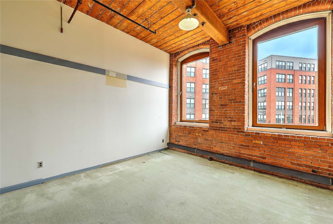
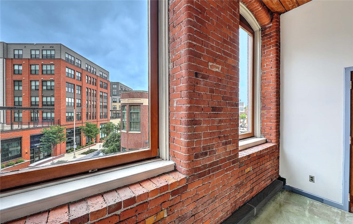
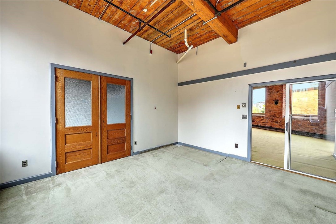
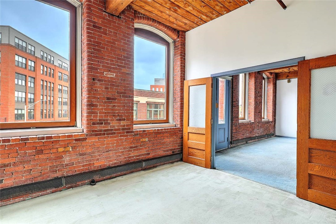
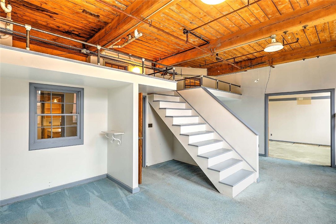
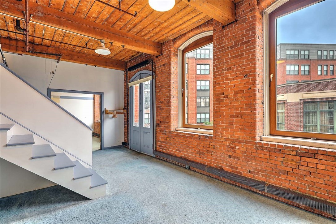
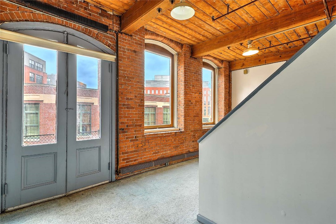
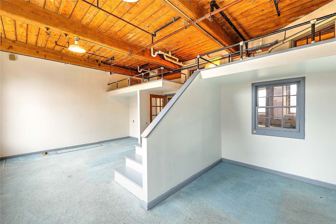
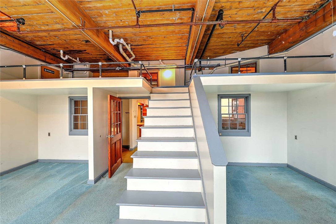
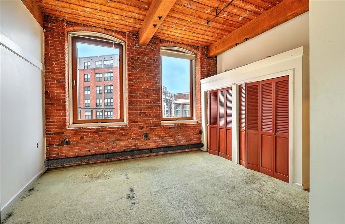
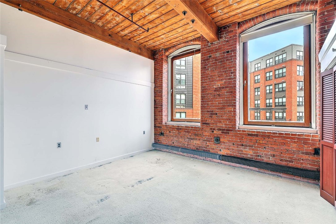
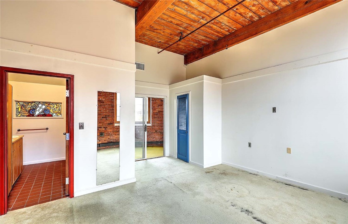
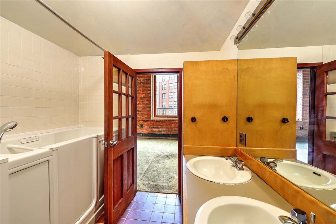
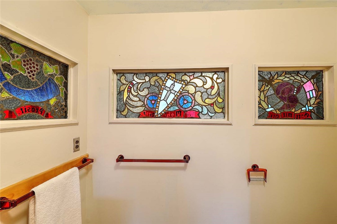
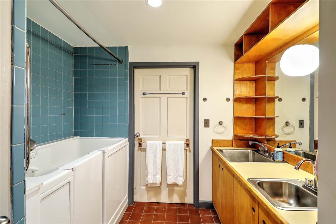
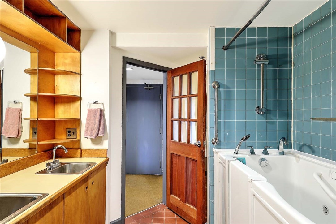
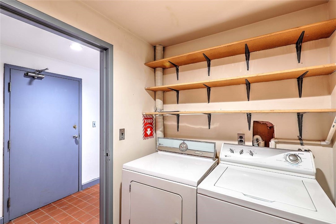
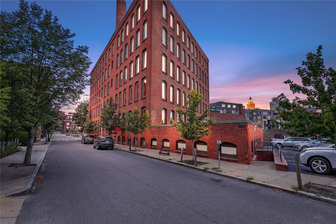
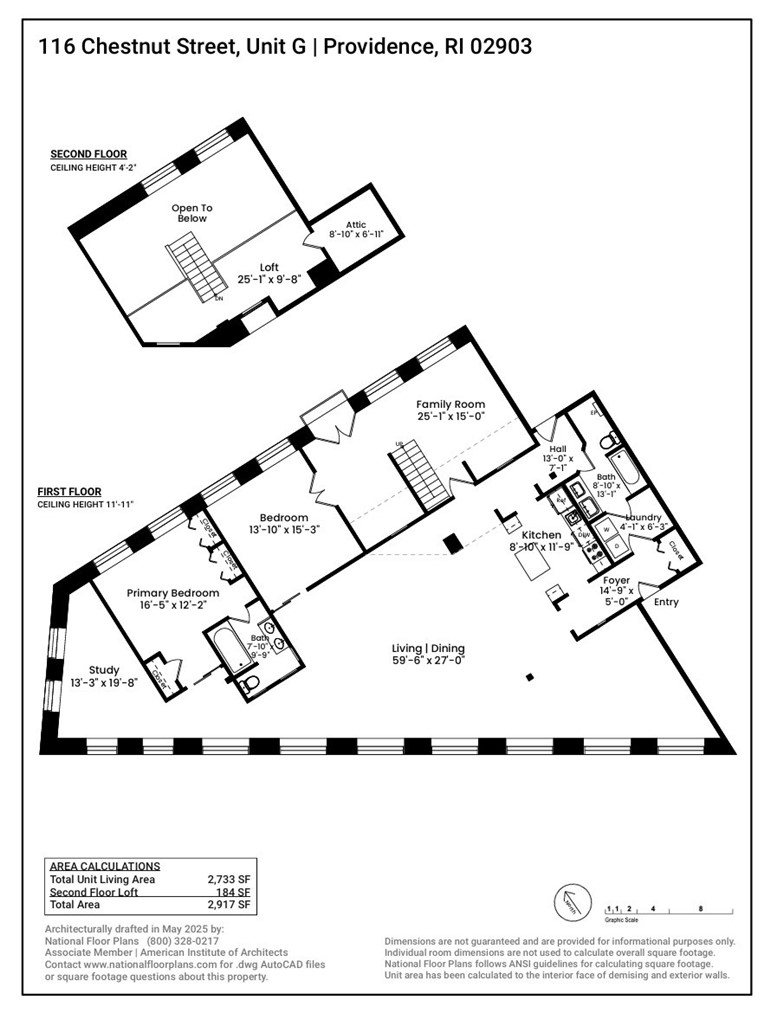
Looking for the perfect opportunity to create your own custom Loft Space? Look no further than this amazing unit spanning nearly 3,000SF on the second floor of The Hedison Building, at 116 Chestnut Street, in Providence's famed Jewelry District. Purported to be the first loft conversion in the city in the late 1970's, this stunning unit has 12' beamed ceilings, exposed brick walls and huge windows on three sides with views spanning east, north and west. Bring your design eye as you take in this expansive space. There are two bathrooms, a kitchen and laundry area which delineate the wet walls which is your only constraint. You will have endless possibilities as you imagine designing your own showplace. In the center of it all, with parks, restaurants, theatre and all the attractions of DownCity just steps away. Call today to schedule your private tour. Subject to probate court approval.

Share Property

Location

116 Chestnut Street G, Providence, RI 02903

Status

Sold

Date Sold

July 24, 2025

Jim DeRentis

TITLE

Primary Contact

Property Amenities

Interior
Laundry room In Unit
Fireplace None
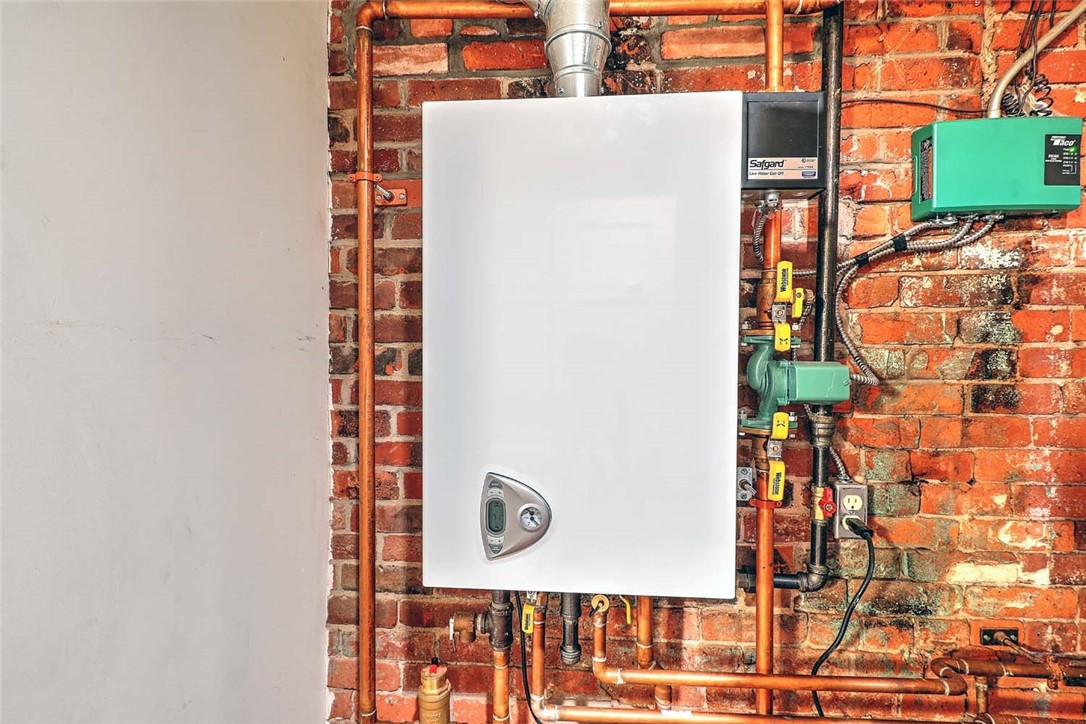
Appliances Dryer, Dishwasher, Gas Water Heater, Oven, Range, Refrigerator, Washer
Flooring Carpet, Ceramic Tile, Other, Parquet
Total Bedrooms: 2
Full Bathrooms: 2
Other Interior Features Tub Shower
Area & Lot
Total area 2,917 Sq.Ft.
Living area 2,917 Sq.Ft.
MLS® ID 1385734
Year Built 1900
Water Frontage Walk to Water
Architecture Styles Loft
Type Condo
Status Sold
Date Sold July 24, 2025
Exterior
Stories 6
Air conditioning Central Air
Heat type Gas, Hot Water
Water Source Connected, Water Tap Fee
Sewer Connected
Parking Assigned, No Garage
Lot Features Corner Lot
Utilities Sewer Connected
Finance
Sales Price $752,000
HOA Fees $747 monthly
Real Estate Tax $15,407 yearly

360 Virtual Tour

Take a tour of this property

Begin Your Five Richmond Journey

From exploring floor plans to finding an available residence, we're here to help you discover what makes Five Richmond distinctive.