Five Richmond
29 Creighton Street
29 Creighton Street
29 Creighton Street
29 Creighton Street
29 Creighton Street
29 Creighton Street
29 Creighton Street
29 Creighton Street
29 Creighton Street
29 Creighton Street
29 Creighton Street
29 Creighton Street
29 Creighton Street
29 Creighton Street
29 Creighton Street
29 Creighton Street
29 Creighton Street
29 Creighton Street
29 Creighton Street
29 Creighton Street
29 Creighton Street
29 Creighton Street
29 Creighton Street
29 Creighton Street
29 Creighton Street
29 Creighton Street
VIEW PHOTOS
Courtesy of Residential Properties Ltd., 401-474-3733
$1,460,000

29 Creighton Street

12 Beds 6 Baths 4,500 Sq.Ft. 4,792 Sq.Ft.

Description

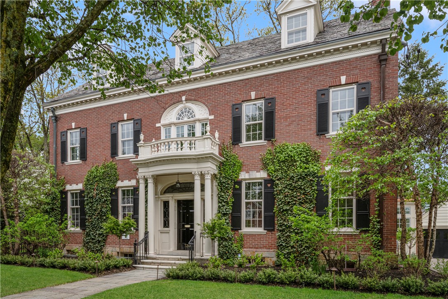
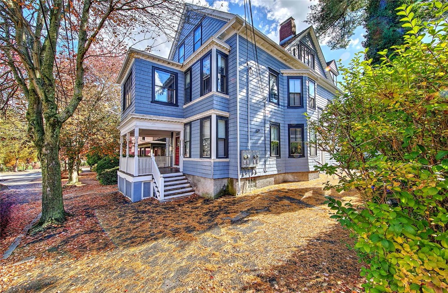
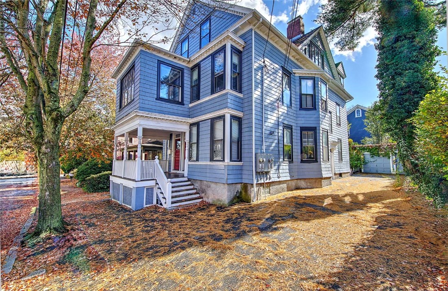
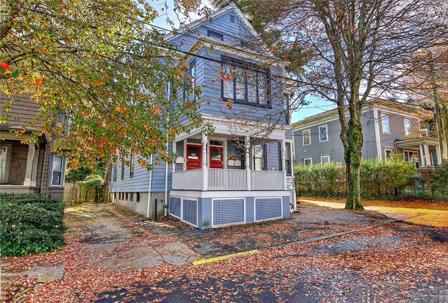
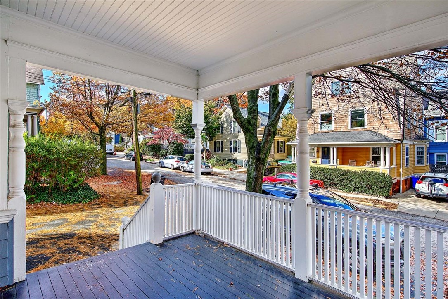
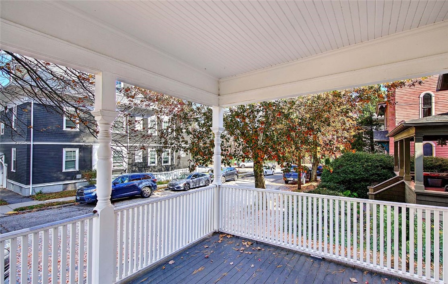
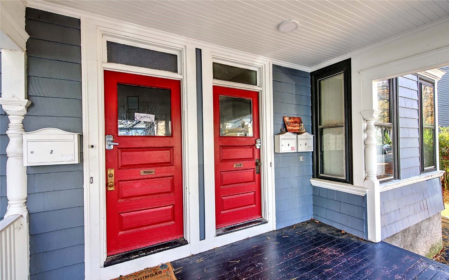
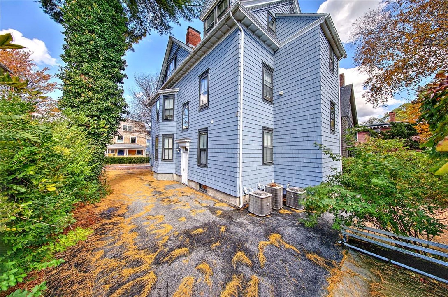
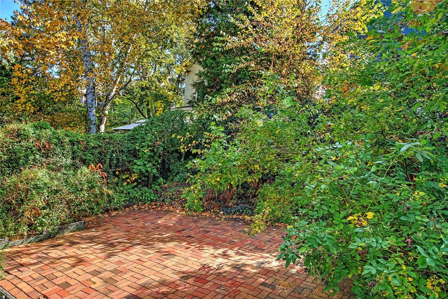
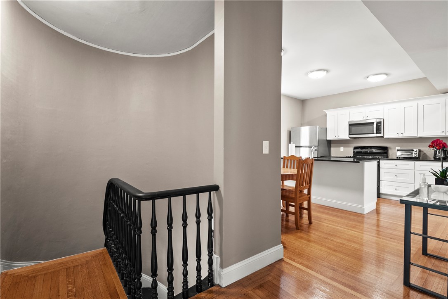
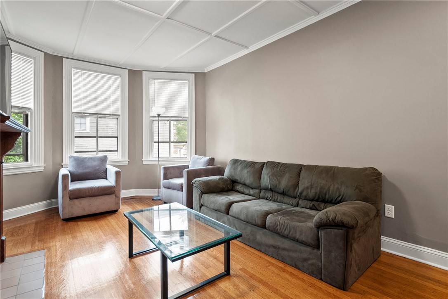
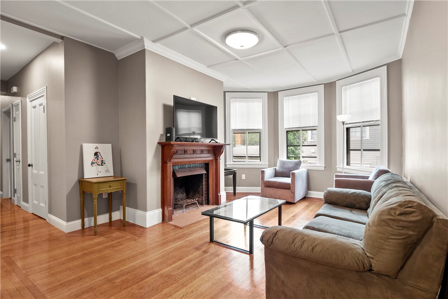
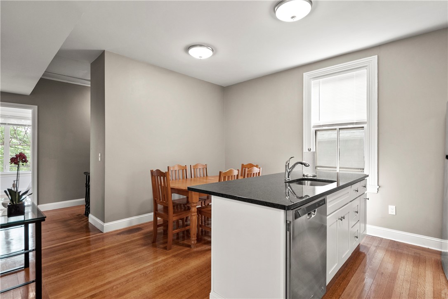
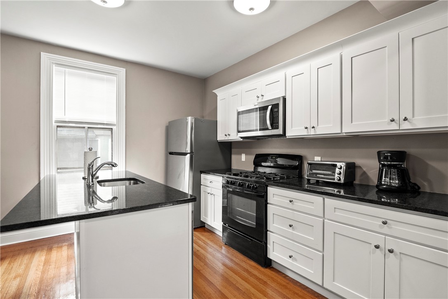
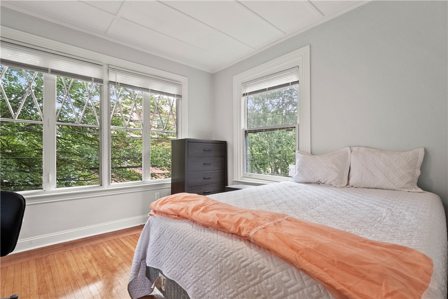
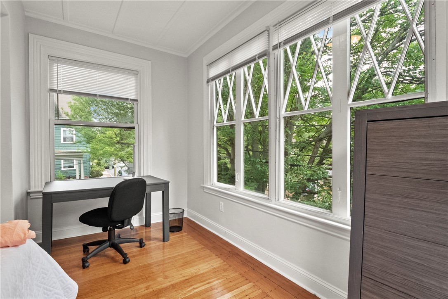
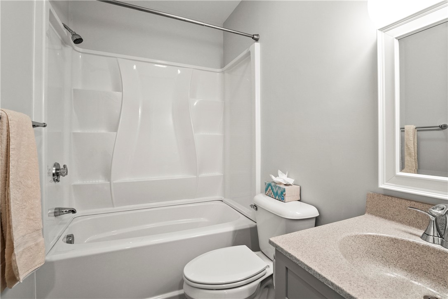
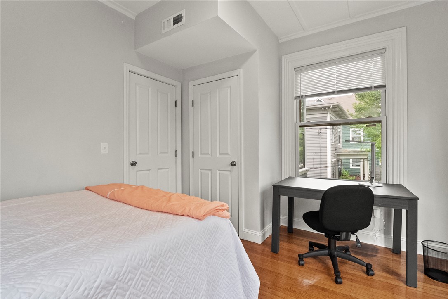
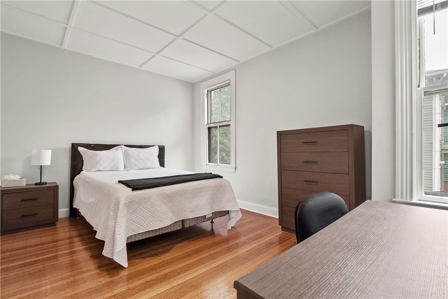
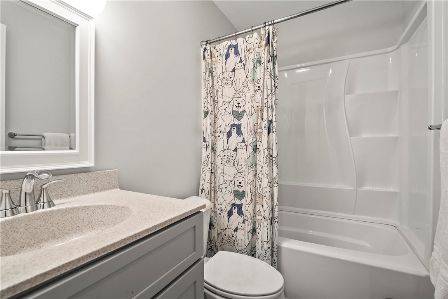
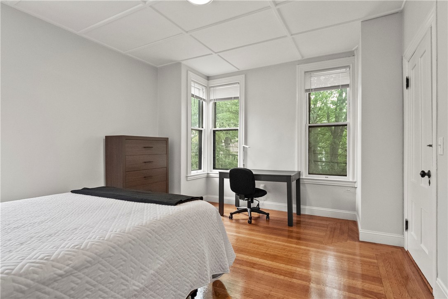
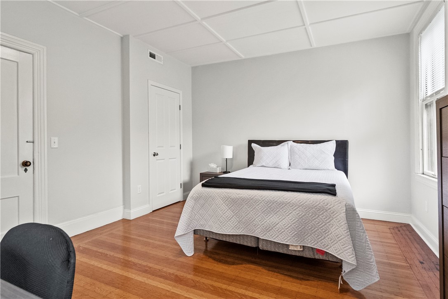
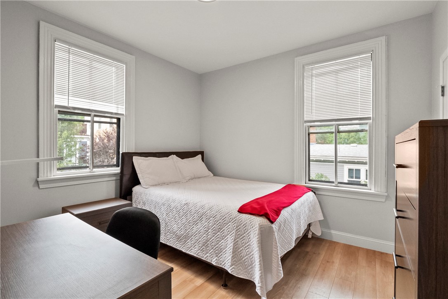
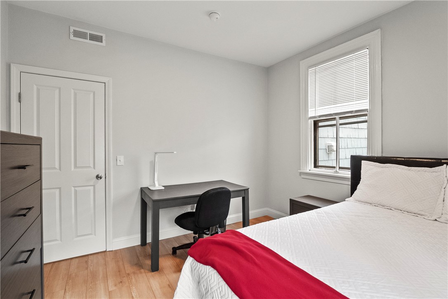
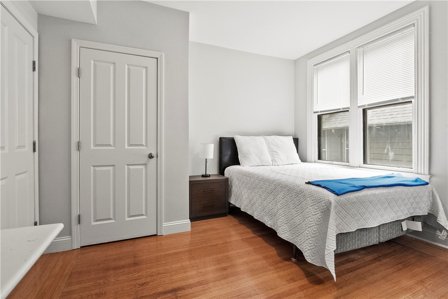
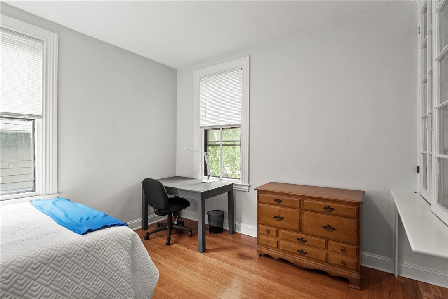
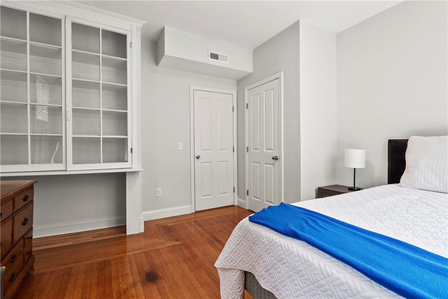
Investors take note! Thoughtfully reimagined and completely renovated in 2018-2019, with an eye to preserving original period details as much as possible. This outstanding legal 3 unit building offers 12 bedrooms, 6 full bathrooms, and 3 beautifully designed spacious kitchens. Units 1 and 2 each feature a charming fireplace in the living/dining area. All separate utilities - 3 gas forced hot air HVAC systems, central air-conditioning, 4 hot water heaters including one dedicated to the coin-op laundry for the building, and 4 electrical services including a house meter. Most of the plumbing and wiring has been redone. New copper water service line from the building to the street. Single layer roof is 6 years old. Detached 2-car garage plus 3 car parking in the driveway can provide additional income. Delightful yard with a large brick patio to be shared between the tenants. Always fully rented - Apt 1 leased thru May 31, 2026, Apt 2 leased thru August 31, 2026, Apt 3 leased thru August 15, 2026. Apartments are rented furnished and all furnishings will convey with the sale. Ideally situated in the heart of College Hill providing an easy walk to Brown, RISD, and all that downtown Providence has to offer.

Share Property

Location

29 Creighton Street, Providence, RI 02906

Status

Sold

Date Sold

January 7, 2026

Geraldine Schiffman

Property Amenities

Interior
Laundry room Common Area
Fireplace Masonry
Appliances Dryer, Dishwasher, Exhaust Fan, Electric Water Heater, Disposal, Microwave, Refrigerator, Range Hood, Water Heater, Washer
Flooring Ceramic Tile, Hardwood
Total Bedrooms: 12
Full Bathrooms: 6
Other Interior Features Stall Shower, Tub Shower, Cable TV
Area & Lot
Total area 4,500 Sq.Ft.
Lot Area 4,792 Sq.Ft.
Living area 4,500 Sq.Ft.
MLS® ID 1399069
Year Built 1896
Type Multi-Family
Status Sold
Date Sold January 7, 2026
Exterior
Stories 3
Air conditioning Central Air
Heat type Forced Air, Gas
Water Source Connected, Public
Garage Space 2.0
Sewer Connected, Public Sewer
Other Exterior Features Porch, Patio, Paved Driveway
Parking Detached, Garage
Utilities Sewer Connected
Finance
Sales Price $1,460,000
Real Estate Tax $18,046 yearly

Begin Your Five Richmond Journey

From exploring floor plans to finding an available residence, we're here to help you discover what makes Five Richmond distinctive.